Perfectly positioned on one of Rumson's most coveted streets, this magnificent residence on Bellevue Avenue arrives announced by a distinguished stone wall that runs along the property's Bellevue frontage -- a timeless architectural detail that sets the tone before you ever step inside. Offering timeless elegance, exceptional craftsmanship, and an unmatched lifestyle, this home sits just steps from the renowned Rumson Country Day School.
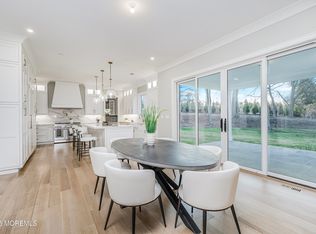
From the moment you arrive, an oversized two-story foyer anchored by a grand fireplace sets the tone for what lies ahead. Spanning an impressive 6,500 square feet and offering 4 bedrooms, 4 full baths, and 3 half baths, this classic home masterfully balances formal sophistication with everyday livability. The breathtaking hand-painted dining room is a true conversation piece, featuring a stunning mural depicting Saratoga Race Course in the 1800s -- an extraordinary work of art that transforms every dinner into an experience. The living room's beamed ceilings radiate warmth and character, while a spacious TV room and a sun room -- perfectly suited as a second dining room or casual breakfast room -- round out the main living spaces. Two generously sized offices with custom built-ins cater to today's work-from-home lifestyle, and the expansive chef's kitchen, outfitted with premium Wolf appliances, opens seamlessly to the outdoors.
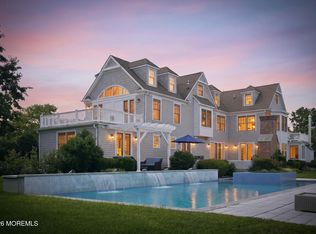
Perhaps the crown jewel of this extraordinary property is the outdoor living experience. A sweeping travertine patio overlooks a heated pool with an attached hot tub, complemented by a built-in outdoor grilling station with ample buffet space and a refrigerator -- everything you need to entertain effortlessly under the open sky. The beautifully landscaped 1.87-acre grounds are adorned with mature plantings and trees, offering privacy and natural beauty in every season. This is outdoor living at its absolute finest.
And then there is the basement. Nearly 3,000 square feet unto itself, thoughtfully designed around a spectacular custom horse barn theme that pays homage to the rich equestrian heritage of the region -- a nod to the Saratoga mural just floors above. It must be seen to be truly appreciated. The space features a custom built-in home theater, a stunning copper bar, a billiards lounge, a dedicated poker room, a wine cellar, and a private gym.
Additional appointments include a 2.5-car garage, a distinguished slate roof with copper gutters, and three fireplaces throughout. All of this, just minutes from the pristine beaches of the Jersey Shore, the high-speed luxury ferry to Manhattan, and Rumson's award-winning schools.
Select photos have been virtually staged to illustrate the potential of the space. Unaltered photos of the same rooms are also included in this listing
Pre-foreclosure
Est. $4,427,600
55 Bellevue Avenue, Rumson, NJ 07760
4beds
6,473sqft
Single Family Residence
Built in 1991
1.87 Acres Lot
$4,427,600 Zestimate®
$684/sqft
$-- HOA
What's special
Three fireplaces throughoutSpacious tv roomSweeping travertine patio
- 253 days
- 523
- 5
Zillow last checked:
Listing updated:
Listed by:
Bryan Sullivan 732-809-1600,
Berkshire Hathaway HomeServices Fox & Roach - Rumson
Source: MoreMLS,MLS#: 22617292
Facts & features
Interior
Bedrooms & bathrooms
- Bedrooms: 4
- Bathrooms: 7
- Full bathrooms: 4
- 1/2 bathrooms: 3
Rooms
- Room types: Bonus Room
Heating
- Natural Gas, Forced Air, 3+ Zoned Heat
Cooling
- Central Air, 3+ Zoned AC
Features
- Balcony, Ceilings - 9Ft+ 1st Flr, Dec Molding, Wet Bar, Recessed Lighting
- Basement: Ceilings - High,Finished,Full,Heated
- Attic: Walk-up
- Number of fireplaces: 3
Interior area
- Total structure area: 6,473
- Total interior livable area: 6,473 sqft
Property
Parking
- Total spaces: 2.5
- Parking features: Gravel, Driveway, Oversized
- Attached garage spaces: 2.5
- Has uncovered spaces: Yes
Features
- Stories: 2
- Exterior features: Balcony, Swimming, Lighting
- Has private pool: Yes
- Pool features: Concrete, Heated, In Ground, Pool Equipment, Pool/Spa Combo
- Has spa: Yes
- Spa features: Outdoor Hot Tub
- Fencing: Fenced Area
Lot
- Size: 1.87 Acres
- Features: Oversized
Details
- Parcel number: 4100093000000009
- Zoning description: Residential, Single Family, Neighborhood
Construction
Type & style
- Home type: SingleFamily
- Architectural style: Tudor
- Property subtype: Single Family Residence
Materials
- Roof: Slate
Condition
- New construction: No
- Year built: 1991
Utilities & green energy
- Sewer: Public Sewer
Community & HOA
Community
- Security: Security System
- Subdivision: None
HOA
- Has HOA: No
Location
- Region: Rumson
Financial & listing details
- Price per square foot: $684/sqft
- Tax assessed value: $3,839,200
- Annual tax amount: $40,273
- Date on market: 6/12/2026
- Inclusions: Outdoor Lighting, AC Units, Washer, Wall Oven, Wood Stove, Window Treatments, Blinds/Shades, Counter Top Range, Dishwasher, Central Vacuum, Dryer, Double Oven, Light Fixtures, Microwave, Security System, Stove, Refrigerator, Freezer, Garbage Disposal, Garage Door Opener, Gas Grill
- Exclusions: Chandelier in back foyer. Personal items
Foreclosure details
Estimated market value
$4,427,600
$4.12M - $4.78M
Not available
Price history
| Date | Event | Price |
|---|---|---|
| 9/25/2026 | Sold | $4,425,000-10.6%$684/sqft |
Source:  MoreMLS #22617292 Report a problem MoreMLS #22617292 Report a problem | ||
| 7/10/2026 | Pending sale | $4,950,000$765/sqft |
Source: MoreMLS #22617292 Report a problem | ||
| 6/12/2026 | Listed for sale | $4,950,000$765/sqft |
Source: MoreMLS #22617292 Report a problem | ||
Public tax history
| Year | Property taxes | Tax assessment |
|---|---|---|
| 2025 | $42,231 +7.5% | $3,839,200 +7.5% |
| 2024 | $39,267 +2.7% | $3,569,700 +9.1% |
| 2023 | $38,239 +0.9% | $3,271,100 +11.1% |
| 2022 | $37,882 +0.4% | $2,943,400 +11% |
| 2021 | $37,729 +3.1% | $2,651,400 +2.1% |
| 2020 | $36,609 +2.1% | $2,596,500 +4.2% |
| 2019 | $35,867 | $2,492,100 +3% |
| 2018 | $35,867 +1.7% | $2,420,200 +1.9% |
| 2017 | $35,266 +1.2% | $2,375,300 -3.5% |
| 2016 | $34,844 +1.2% | $2,461,000 +2.6% |
| 2015 | $34,417 -9.9% | $2,398,100 +1.5% |
| 2014 | $38,179 +4% | $2,362,200 -0.5% |
| 2013 | $36,707 +2.5% | $2,374,300 |
| 2012 | $35,804 +1.2% | $2,374,300 |
| 2011 | $35,377 +4.1% | $2,374,300 |
| 2010 | $33,976 +0.9% | $2,374,300 |
| 2009 | $33,668 | $2,374,300 |
| 2008 | -- | $2,374,300 |
| 2007 | -- | $2,374,300 |
| 2006 | -- | $2,374,300 |
| 2005 | -- | $2,374,300 +134.7% |
| 2003 | -- | $1,011,500 |
| 2002 | -- | $1,011,500 |
| 2001 | -- | $1,011,500 |
Find assessor info on the county website
Monthly payment
Climate risks
Neighborhood: 07760
Nearby schools
Schools provided by the listing agent
- Elementary: Deane-Porter
- Middle: Forrestdale
- High: Rumson-Fair Haven
Source: MoreMLS. This data may not be complete. We recommend contacting the local school district to confirm school assignments for this home.
Similar homes
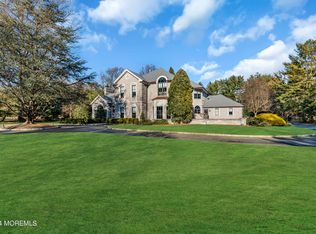
- $4,500,0006 bd7 ba4.9k sqft24 Circle Drive, Rumson, NJ 07760For Sale

 MLS ID #22629902, Jacalyn Grieco, Compass New Jersey LLC. MoreMLS
 - $5,300,0007 bd8 ba6.1k sqft1 Second Street, Rumson, NJ 07760For Sale
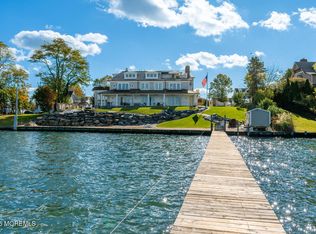 MLS ID #22629144, Mario Venancio, Berkshire Hathaway HomeServices Fox & Roach - Rumson. MoreMLS
 - $5,395,0005 bd6 ba6.8k sqft8 Black Point Horseshoe Street, Rumson, NJ 07760For Sale
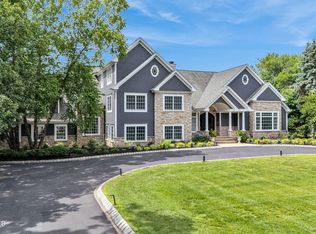 MLS ID #22619199, Suzanne Veninata, Douglas Elliman of NJ LLC. MoreMLS
 - $6,250,0006 bd7 ba7.3k sqft13 Rivers Edge Drive, Rumson, NJ 07760For Sale
 MLS ID #22624176, Taylor C Lucyk, The Agency One Rock - Paramus. MoreMLS
 - $2,699,0005 bd4 ba3.3k sqft19 Circle Drive, Rumson, NJ 07760For SaleMLS ID #22630457, Sherry Gross, Berkshire Hathaway HomeServices Fox & Roach - Rumson. MoreMLS
- $6,199,0005 bd6 ba6.7k sqft7 Harbor Drive, Rumson, NJ 07760For SaleMLS ID #22623248, Dorothy A Whitehouse, Sourlis Intl Realty Corp. MoreMLS
- $3,975,0005 bd6 ba5.3k sqft33 Highland Avenue, Monmouth Beach, NJ 07750For SaleMLS ID #22623909, Betsy Nilson Martinelly, Brokers 3 Realtors. MoreMLS
- $5,499,9996 bd8 ba8.8k sqft934 Navesink River Road, Rumson, NJ 07760For SaleMLS ID #22625840, Kerrin O'Brien, O'Brien Realty, LLC. MoreMLS
- $4,200,0006 bd5 ba4.9k sqft16 Meadow Avenue, Monmouth Beach, NJ 07750For SaleMLS ID #22624904, Deborah L James, Serhant New Jersey LLC. MoreMLS
- $5,900,0007 bd7 ba6k sqft8 Tennis Court Lane, Rumson, NJ 07760New ConstructionMLS ID #22630351, Edwin Oels, O'Brien Realty, LLC. MoreMLS
- $3,950,0006 bd9 ba8.1k sqft131 Montrose Road, Colts Neck, NJ 07722For SaleMLS ID #22632211, Lisa Bilancione, Resources Real Estate. MoreMLS
- $5,799,0004 bd5 ba5.8k sqft676 Little Silver Point Road, Little Silver, NJ 07739For SaleMLS ID #22629729, Suzanne Veninata, Douglas Elliman of NJ LLC. MoreMLS
- $3,975,0006 bd11 ba9.1k sqft100 Richdale Road, Colts Neck, NJ 07722For SaleMLS ID #22630516, Santo Dalmazio, American Realty Associates. MoreMLS
- $4,975,0006 bd5 ba5.8k sqft311 Park Avenue, Oakhurst, NJ 07755For SaleMLS ID #22623551, Adele Cohen, Adele Cohen Real Estate LLc. MoreMLS
- $4,999,9997 bd9 ba6.3k sqft889 Red Oaks Drive, Long Branch, NJ 07740New ConstructionMLS ID #22629775, Adele Cohen, Adele Cohen Real Estate LLc. MoreMLS
- $3,450,0006 bd7 ba6.9k sqft10 Maacka Dr, Holmdel, NJ 07733For Sale
 MLS ID #2704976R, JESSICA MARATEA. All Jersey MLS
 - $2,288,0007 bd7 ba6.5k sqft427 Fawns Run, Morganville, NJ 07751For SaleMLS ID #22619306, Gerine A Skamarak, EXIT Realty East Coast Shirvanian. MoreMLS
- $6,300,0007 bd6 ba6.2k sqft458 Navesink River Road, Red Bank, NJ 07701For SaleMLS ID #22629665, Kelly Zaccaro, Heritage House Sotheby's International Realty. MoreMLS
- $4,499,0004 bd4 ba4k sqft500 Corlies Avenue, Allenhurst, NJ 07711For SaleMLS ID #22631512, Catherine Ades, Cathy Ades Real Estate LLC. MoreMLS
- $2,999,9005 bd4 ba5k sqft212 Willow Drive, Little Silver, NJ 07739For SaleMLS ID #22534425, Justin Nathanson, Keller Williams Realty Central Monmouth. MoreMLS
