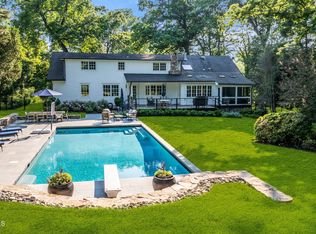
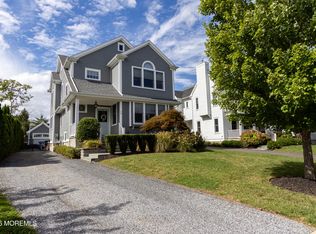
Perched beautifully on a private, nearly one-acre property in Rumson's most sought-after neighborhood, this exceptional custom home offers 5 bedrooms, 3 full and 1 half baths, and 3,370 square feet of thoughtfully designed living space. The heart of the home is the stunning custom kitchen, featuring premium Thermador appliances, a Sub-Zero refrigerator, quartz countertops, beautiful custom cabinetry, a breakfast area, and a spacious, sun-filled eat-in area with a fireplace and custom-built bar. A formal dining room and inviting family room, complete with custom built-ins and another fireplace, provide elegant yet comfortable spaces for entertaining and everyday living. Throughout the home, rich hardwood floors, custom molding, and beautiful pocket doors add timeless character and craftsmanship. The spacious primary suite features a private bath and three closets, while three additional bedrooms and a beautifully renovated full bath provide plenty of room for family and guests. Two attics offer additional storage. The lower level is equally impressive, offering a well-appointed home office/bedroom, full bath, and versatile family room/gym with a wood-burning fireplace—perfect for work, recreation, or relaxation. Step outside to your own backyard oasis, complete with a built-in heated saltwater pool, beautiful private grounds, two sheds for additional storage, a full house generator, and a two-car garage equipped with a Tesla charger. Major recent improvements include a roof, heating system, and air conditioning system that are all less than one year old, offering exceptional peace of mind for the next owner. There is nothing to do but unpack, settle in, and enjoy this very special Rumson property. Bring your family, bring your pets, and make this extraordinary home your own! This is an "as is" sale.
For sale
$2,699,000
19 Circle Drive, Rumson, NJ 07760
5beds
3,370sqft
Single Family Residence
Built in 1961
0.76 Acres Lot
$-- Zestimate®
$801/sqft
$-- HOA
What's special
- 11 days
- 2,697
- 133
Zillow last checked:
Listing updated:
Listed by:
Sherry Gross 732-618-7599,
Berkshire Hathaway HomeServices Fox & Roach - Rumson,
Jennifer Jamin 347-452-0305,
Berkshire Hathaway HomeServices Fox & Roach - Rumson
Source: MoreMLS,MLS#: 22630457
Facts & features
Interior
Bedrooms & bathrooms
- Bedrooms: 5
- Bathrooms: 4
- Full bathrooms: 3
- 1/2 bathrooms: 1
Rooms
- Room types: Bonus Room
Heating
- Natural Gas, Forced Air
Cooling
- Central Air
Features
- Ceilings - 9Ft+ 1st Flr, Dec Molding, Wet Bar, Recessed Lighting
- Flooring: Tile, Wood, Slate
- Doors: Sliding Doors
- Windows: Storm Window(s), Thermal Window
- Basement: Finished,Walk-Out Access
- Attic: Attic
- Number of fireplaces: 3
Interior area
- Total structure area: 3,370
- Total interior livable area: 3,370 sqft
Property
Parking
- Total spaces: 2
- Parking features: Paved, Asphalt, Driveway
- Attached garage spaces: 2
- Has uncovered spaces: Yes
Features
- Stories: 3
- Exterior features: Swimming, Lighting
- Has private pool: Yes
- Pool features: Heated, In Ground, Salt Water
Lot
- Size: 0.76 Acres
- Dimensions: 124 x 263
- Features: Oversized
Details
- Parcel number: 4100013000000022
- Zoning description: Residential
Construction
Type & style
- Home type: SingleFamily
- Architectural style: Custom
- Property subtype: Single Family Residence
Materials
- Brick, Cedar
Condition
- Year built: 1961
Utilities & green energy
- Sewer: Public Sewer
Community & HOA
Community
- Security: Security System
- Subdivision: None
HOA
- Has HOA: No
Location
- Region: Rumson
Financial & listing details
- Price per square foot: $801/sqft
- Tax assessed value: $1,665,500
- Annual tax amount: $18,321
- Date on market: 9/30/2026
- Inclusions: Outdoor Lighting, Washer, Wall Oven, Window Treatments, Blinds/Shades, Ceiling Fan(s), Dishwasher, Dryer, Electric Cooking, Light Fixtures, Microwave, Refrigerator, Garbage Disposal, Garage Door Opener, Gas Cooking, Generator
- Exclusions: Freezer and refrigerator in Garage. Wine fridge. Chandelier in dining room.
Estimated market value
Not available
Estimated sales range
Not available
$7,311/mo
Price history
| Date | Event | Price |
|---|---|---|
| 9/30/2026 | Listed for sale | $2,699,000+111.7%$801/sqft |
Source:  MoreMLS #22630457 Report a problem MoreMLS #22630457 Report a problem | ||
| 7/31/2015 | Sold | $1,275,000-5.5%$378/sqft |
Source: MoreMLS #21503952 Report a problem | ||
| 4/15/2015 | Pending sale | $1,349,000$400/sqft |
Source: Heritage House Sotheby's International Realty #21503952 Report a problem | ||
| 2/4/2015 | Listed for sale | $1,349,000+27.3%$400/sqft |
Source: Heritage House Sotheby's International Realty #21503952 Report a problem | ||
| 3/6/2009 | Sold | $1,060,000+39.5%$315/sqft |
Source: Public Record Report a problem | ||
| 8/18/1999 | Sold | $760,000+419.7%$226/sqft |
Source: Public Record Report a problem | ||
| 6/8/1999 | Sold | $146,250$43/sqft |
Source: Public Record Report a problem | ||
Public tax history
| Year | Property taxes | Tax assessment |
|---|---|---|
| 2025 | $18,321 +5.9% | $1,665,500 +5.9% |
| 2024 | $17,292 -1.7% | $1,572,000 +4.4% |
| 2023 | $17,598 +3.2% | $1,505,400 +13.6% |
| 2022 | $17,060 -2.6% | $1,325,600 +7.6% |
| 2021 | $17,523 -10.3% | $1,231,400 +2.3% |
| 2020 | $19,526 +1.2% | $1,204,200 -9.4% |
| 2019 | $19,300 | $1,329,200 +2.1% |
| 2018 | $19,300 +5.9% | $1,302,300 +1.3% |
| 2017 | $18,229 +0.5% | $1,285,500 +1.1% |
| 2016 | $18,142 +0.8% | $1,272,100 +1.9% |
| 2015 | $17,997 +4.2% | $1,248,600 +1.1% |
| 2014 | $17,276 +4% | $1,235,200 +15% |
| 2013 | $16,610 +2.5% | $1,074,400 |
| 2012 | $16,202 +1.2% | $1,074,400 |
| 2011 | $16,009 +4.1% | $1,074,400 |
| 2010 | $15,375 +0.9% | $1,074,400 |
| 2009 | $15,235 | $1,074,400 |
| 2008 | -- | $1,074,400 |
| 2007 | -- | $1,074,400 |
| 2006 | -- | $1,074,400 |
| 2005 | -- | $1,074,400 +147.2% |
| 2003 | -- | $434,700 +0.1% |
| 2002 | -- | $434,200 |
| 2001 | -- | $434,200 |
Find assessor info on the county website
Monthly payment
Est. payment
Payment breakdown
Explore the cost of this home by adjusting the details. Changes won't be saved.Climate risks
Neighborhood: 07760
Nearby schools
Schools provided by the listing agent
- Elementary: Deane-Porter
- Middle: Forrestdale
- High: Rumson-Fair Haven
Source: MoreMLS. This data may not be complete. We recommend contacting the local school district to confirm school assignments for this home.
Similar homes
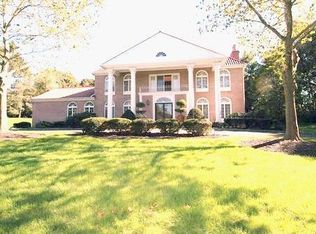
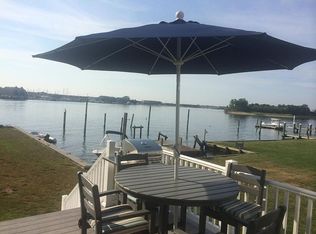
- $2,750,0005 bd3 ba3.1k sqft53 Waterman Ave, Rumson, NJ 07760For Sale By Owner
- $2,399,9996 bd7 ba3.9k sqft8 Harbor Green Cir, Red Bank, NJ 07701New Construction
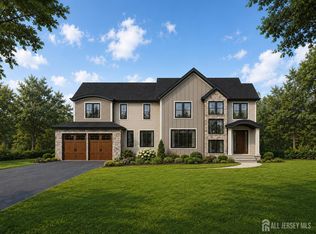
 MLS ID #2705894R, HUGO ALVES. All Jersey MLS
 - $1,999,9955 bd5 ba2.9k sqft74 Avenue Of Two Rivers, Rumson, NJ 07760For Sale
 MLS ID #22630571, Mary Gallagher, Weichert Realtors-Rumson. MoreMLS
 - $2,575,0004 bd5 ba3k sqft30 Grant Avenue, Rumson, NJ 07760New Construction
 MLS ID #22621174, Viktoria Adamov, Realty One Group Central. MoreMLS
 - $2,950,0004 bd5 ba3.1k sqft156 E River Road, Rumson, NJ 07760New ConstructionMLS ID #22628241, Deborah Williams, Coldwell Banker Realty. MoreMLS
- $2,700,0007 bd6 ba3.1k sqft501 Monmouth Place, Long Branch, NJ 07740For SaleMLS ID #22622754, Abby Scheer, G & G Agency Inc. MoreMLS
- $2,999,9005 bd4 ba5k sqft212 Willow Drive, Little Silver, NJ 07739For SaleMLS ID #22534425, Justin Nathanson, Keller Williams Realty Central Monmouth. MoreMLS
- $2,890,0005 bd3 ba3.4k sqft360 Norwood Avenue, West Long Branch, NJ 07764For SaleMLS ID #22626771, Matthew Taetsch, Corcoran Baer & McIntosh. MoreMLS
- $2,800,0004 bd4 ba2.4k sqft223 Howard Avenue, Long Branch, NJ 07740For SaleMLS ID #22628095, Catherine Ades, Cathy Ades Real Estate LLC. MoreMLS
- $1,599,9994 bd3 ba2.4k sqft34 Allen Street, Rumson, NJ 07760For SaleMLS ID #22628675, Kelly Zaccaro, Heritage House Sotheby's International Realty. MoreMLS
- $2,999,9994 bd4 ba3.7k sqft18 Belvidere Road, Atlantic Highlands, NJ 07716For SaleMLS ID #22621341, Deborah L James, Serhant New Jersey LLC. MoreMLS
- $2,250,0005 bd5 ba2.7k sqft50 Hooper Ave, Atlantic Highlands, NJ 07716For SaleMLS ID #2702936R, MICHELLE NASERT. All Jersey MLS
- $1,450,0005 bd3 ba3.1k sqft14 Winhar Place, Oceanport, NJ 07757For SaleMLS ID #22631517, Lauren Corso, Kalian Real Estate , LLC. MoreMLS
- $2,490,0006 bd3 ba3.7k sqft489 Cedar Avenue #485, West Long Branch, NJ 07764For SaleMLS ID #22618052, Adele Cohen, Irwin Leventer Real Estate Inc. MoreMLS
- $2,520,0004 bd4 ba2.7k sqft12 Harbor Court, West Long Branch, NJ 07764For SaleMLS ID #22619424, Adele Cohen, Adele Cohen Real Estate LLc. MoreMLS
- $2,500,0004 bd5 ba3.5k sqft470 Monmouth Place, Long Branch, NJ 07740For SaleMLS ID #22624788, Melanie Botton, Cathy Ades Real Estate LLC. MoreMLS
- $2,400,0005 bd3 ba3.5k sqft473 Marvin Drive, Long Branch, NJ 07740For SaleMLS ID #22628650, Victor Gheriani, Beba Realty, LLC. MoreMLS
- $1,549,0005 bd3 ba2.8k sqft11 Nolan Drive, West Long Branch, NJ 07764For SaleMLS ID #22629700, Grace Marcus, Sonya Grill Real Estate. MoreMLS
- $2,495,0004 bd3 ba2.3k sqft117 W Palmer Avenue, West Long Branch, NJ 07764For SaleMLS ID #22611263, Jonathan Minerick, Homecoin.com. MoreMLS
