Absolutely stunning totally updated tri-level townhouse with luxury vinyl flooring and designer lighting throughout featuring 1st floor with inviting entry with coat closet, gorgeous remodeled galley style kitchen with shaker cabinets, stainless steel appliances, granite look counter, and tile look backsplash, outstanding open concept living space with dining room with soaring 2 story ceiling open to spacious living room with sliding glass door to private deck and wooded backyard, fabulous renovated 1/2 bathroom, and two storage closets. 2nd floor with primary bedroom with double closets, second sizable bedroom, updated full bathroom with shiplap accent wall and skylight, and utility room with laundry hook-ups (washer and dryer included), energy efficient natural gas FHW boiler, water heater and lots of storage space. Plus 3rd floor finished room with huge walk-in closet and skylight; would make a great office or exercise room, crawlspace basement for storage, 1 car carport, driveway, and visitor parking, front storage shed closet, public water and sewer, and vinyl siding all in pet friendly Island Shore Estates with $375 Condo Fee includes snow removal, trash removal, landscaping, exterior maintenance, master insurance and access to community pool, clubhouse, playground, and dog park all situated along the Contoocook River with nature walking trails and quick access to Route 3 or 93.
Closed
Listed by: Realty One Group Next Level • Peter Beauchemin
Bought with: Coldwell Banker Realty Center Harbor NH
$297,400
51 Bluffs Drive, Concord, NH 03303
2beds
1,098sqft
Condominium, Townhouse
Built in 1985
-- sqft lot
$311,200 Zestimate®
$271/sqft
$2,245 Estimated rent
Home value
$311,200
$296,000 - $327,000
$2,245/mo
Zestimate® history
Owner options
List your home for rent
$2,245/mo
Rent Zestimate®
Find your next renter with Zillow Rental Manager. Plus, with online applications, you can quickly screen prospective tenants – for free.
$2,245/mo
Rent Zestimate®
Refinance and save
$2,054/mo
Est. payment
Refinancing to a lower rate could help reduce your monthly payments and save thousands over the life of the loan.
$2,054/mo
Est. payment
Explore your selling options
Work with a Zillow partner agent
Leverage their expertise and Zillow's premium Showcase listings to get your home seen by more buyers.
Get startedList with your own agent
Get your home in front of millions of buyers by listing it on Zillow.
Learn how to do itSell it yourself
Take full control of how buyers see your home on Zillow by listing For Sale by Owner (FSBO).
List your homeWhat's special
Front storage shed closetPrivate deckWooded backyardStainless steel appliancesOffice or exercise roomLots of storage spaceUtility room
Zillow last checked:
Listing updated:
Listed by:
Peter Beauchemin,
Realty One Group Next Level 888-888-7653
Bought with:
Derek A St Cyr
Coldwell Banker Realty Center Harbor NH
Source: PrimeMLS,MLS#: 5026771
Facts & features
Interior
Bedrooms & bathrooms
- Bedrooms: 2
- Bathrooms: 2
- Full bathrooms: 1
- 1/2 bathrooms: 1
Heating
- Natural Gas, Baseboard, Hot Water
Cooling
- None
Appliances
- Included: Dishwasher, Dryer, Electric Range, Refrigerator, Washer, Electric Water Heater
- Laundry: 2nd Floor Laundry
Features
- Ceiling Fan(s), Dining Area, Kitchen/Dining, Living/Dining, Walk-In Closet(s)
- Flooring: Vinyl
- Windows: Blinds, Skylight(s)
- Basement: Crawl Space,Interior Entry
- Attic: Walk-up
Interior area
- Total structure area: 1,098
- Total interior livable area: 1,098 sqft
- Finished area above ground: 1,098
- Finished area below ground: 0
Property
Parking
- Total spaces: 2
- Parking features: Paved, Parking Spaces 2, Carport
- Garage spaces: 1
- Has carport: Yes
Features
- Levels: 3
- Stories: 3
- Exterior features: Deck
Lot
- Features: Condo Development, Landscaped, Trail/Near Trail, Walking Trails, Wooded
Details
- Parcel number: CNCDM144PB26L17124
- Zoning description: RM
Construction
Type & style
- Home type: Townhouse
- Property subtype: Condominium, Townhouse
Materials
- Wood Frame, Vinyl Siding
- Foundation: Concrete
- Roof: Asphalt Shingle
Condition
- New construction: No
- Year built: 1985
Utilities & green energy
- Electric: 100 Amp Service, Circuit Breakers
- Sewer: Public Sewer
- Utilities for property: Cable
Community & HOA
HOA
- Amenities included: Playground
- Services included: Maintenance Grounds, Plowing, Recreation, Trash, Condo Association Fee
- Additional fee info: Fee: $375
Location
- Region: Concord
Financial & listing details
- Price per square foot: $271/sqft
- Tax assessed value: $159,300
- Annual tax amount: $4,880
- Date on market: 1/15/2025
Price history
| Date | Event | Price |
|---|---|---|
| 2/28/2025 | Sold | $297,400-0.8%$271/sqft |
Source:  PrimeMLS #5026771 Report a problem PrimeMLS #5026771 Report a problem | ||
| 1/15/2025 | Listed for sale | $299,900+3.4%$273/sqft |
Source: PrimeMLS #5026771 Report a problem | ||
| 8/31/2023 | Sold | $290,000+3.9%$264/sqft |
Source: PrimeMLS #4958947 Report a problem | ||
| 8/3/2023 | Price change | $279,000-1.1%$254/sqft |
Source: PrimeMLS #4958947 Report a problem | ||
| 6/27/2023 | Listed for sale | $282,000$257/sqft |
Source: PrimeMLS #4958947 Report a problem | ||
Public tax history
| Year | Property taxes | Tax assessment |
|---|---|---|
| 2024 | $4,881 +5.1% | $159,300 |
| 2023 | $4,644 +0.1% | $159,300 |
| 2022 | $4,640 +9.9% | $159,300 +12.9% |
| 2020 | $4,223 -4.6% | $141,100 +8.7% |
| 2019 | $4,426 +8.7% | $129,800 +7.1% |
| 2018 | $4,072 +3.9% | $121,200 +4.9% |
| 2017 | $3,918 +6.9% | $115,500 +5.1% |
| 2016 | $3,664 +3.6% | $109,900 +7.5% |
| 2015 | $3,536 +7.9% | $102,200 |
| 2014 | $3,275 +17% | $102,200 -15.5% |
| 2010 | $2,800 -5.6% | $120,900 -16.4% |
| 2008 | $2,965 | $144,700 |
Find assessor info on the county website
Neighborhood: 03303
Nearby homes
- $293,2002 bd1 ba1k sqft16 Bluffs Dr, Concord, NH 03303Off Market
- $284,2002 bd1 ba1k sqft13 Bluffs Dr, Concord, NH 03303Off Market
- $288,4002 bd2 ba1k sqft11 Bluffs Dr, Concord, NH 03303Off Market
- $295,6003 bd2 ba1k sqft21 Bluffs Dr, Concord, NH 03303Off Market
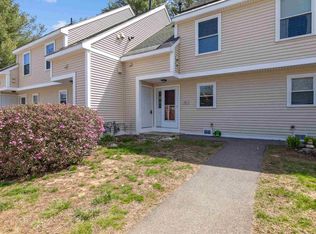
- $258,400-- bd-- ba-- sqft21 Bluffs Dr #139, Concord, NH 03303Off Market
- $299,9003 bd2 ba1k sqft61 Bluffs Dr, Concord, NH 03303For Sale
- $261,5002 bd1 ba1 sqft45 Bluffs Dr, Penacook, NH 03303Off Market
- $305,7003 bd2 ba1k sqft10 Bluffs Dr, Concord, NH 03303Off Market
Nearby schools
GreatSchools rating
- 3/10Penacook Elementary SchoolGrades: PK-5Distance: 1.1 mi
- 5/10Merrimack Valley Middle SchoolGrades: 6-8Distance: 0.9 mi
- 4/10Merrimack Valley High SchoolGrades: 9-12Distance: 0.8 mi
Schools provided by the listing agent
- Elementary: Penacook Elementary
- Middle: Merrimack Valley Middle School
- High: Merrimack Valley High School
- District: Merrimack Valley SAU #46
Source: PrimeMLS. This data may not be complete. We recommend contacting the local school district to confirm school assignments for this home.


Get pre-qualified for a loan
At Zillow Home Loans, we can pre-qualify you in as little as 5 minutes with no impact to your credit score.An equal housing lender. NMLS #10287.
- New Hampshire
- Merrimack County
- Concord
- 03303
- 51 Bluffs Drive
Nearby cities
Nearby zip codes
Other Concord Topics
