Skip main navigation
Closed
  • $598,000

    51 Breezewood Dr, Orchard Park, NY 14127

    4beds
    2,528sqft
    Single Family Residence
    Built in 2008
    0.46 Acres Lot
    $668,700 Zestimate®
    $237/sqft
    $3,645 Estimated rent

    Home value

    $668,700

    $635,000 - $702,000

    $3,645/mo

    Zestimate® history
    Loading
    Loading...

    Owner options

    List your home for rent

    $3,645/mo

    Rent Zestimate®

    Find your next renter with Zillow Rental Manager. Plus, with online applications, you can quickly screen prospective tenants – for free.

    Learn more

    $3,645/mo

    Rent Zestimate®

    Refinance and save

    $4,156/mo

    Est. payment

    Refinancing to a lower rate could help reduce your monthly payments and save thousands over the life of the loan.

    See today's rates

    $4,156/mo

    Est. payment

    Explore your selling options

    Work with a Zillow partner agent

    Leverage their expertise and Zillow's premium Showcase listings to get your home seen by more buyers.

    Get started

    List with your own agent

    Get your home in front of millions of buyers by listing it on Zillow.

    Learn how to do it

    Sell it yourself

    Take full control of how buyers see your home on Zillow by listing For Sale by Owner (FSBO).

    List your home

    What's special

    Gas fireplaceVaulted ceilingBreakfast roomGorgeous formal dining roomCorian counter topsLarge family roomWood blinds
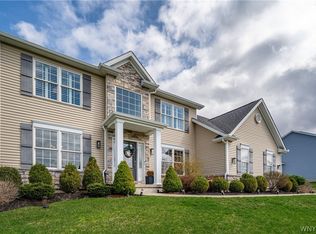
    Outstanding home on large, professionally landscaped lot. Beautiful kitchen with cherry cupboards, Corian counter tops, and eating-island. Bright, 17'x10' breakfast room has a beautiful sunburst window. 1st floor laundry-mud room. Hardwood floors in kitchen, breakfast room and open two-story foyer which has a vaulted ceiling and also a sunburst window. $3000 new security front door. Large family room with Gas Fireplace (nwtc). Gorgeous formal dining room with stunning tray ceiling and walkout-bay window. Master BR has a vaulted ceiling, walk-in closet and beautiful master bath. The 3 other good size bedrooms have ample closet space and have recently been painted and carpeted. Kitchen stainless steel appliances, wood blinds and draperies are all included. Whole-house generator and 75 gal. HR hot water heater. Trex deck with cedar pergola, thermo-spa hot tub. Sharp backyard shed. 9'ceiling on first floor & basement, 8' on 2nd. Large dry basement. Garage has 8x9 storage space. Fabulous neighborhood.

    Zillow last checked:

    Listing updated:

    Listed by:

    Barbara J Pistner 716-875-2211,

    WNY Metro Roberts Realty

    Bought with:

    Brian Hillery, 10301221944

    HUNT Real Estate Corporation

    Source: NYSAMLSs,MLS#: B1484888MLS LogoOriginating MLS: Buffalo

    Facts & features

    Interior

    Bedrooms & bathrooms
    • Bedrooms: 4
    • Bathrooms: 3
    • Full bathrooms: 2
    • 1/2 bathrooms: 1
    • Main level bathrooms: 1
    Bedroom 1
    • Level: Second
    • Dimensions: 22.00 x 15.00
    Bedroom 2
    • Level: Second
    • Dimensions: 13.00 x 12.00
    Bedroom 3
    • Level: Second
    • Dimensions: 13.00 x 12.00
    Bedroom 4
    • Level: Second
    • Dimensions: 12.00 x 11.00
    Dining room
    • Level: First
    • Dimensions: 14.00 x 13.00
    Family room
    • Level: First
    • Dimensions: 20.00 x 17.00
    Kitchen
    • Level: First
    • Dimensions: 23.00 x 11.00
    Other
    • Level: First
    • Dimensions: 11.00 x 8.00
    Other
    • Level: First
    • Dimensions: 17.00 x 10.00
    Heating
    • Gas, Electric, Forced Air, Hot Water
    Cooling
    • Central Air
    Appliances
    • Included: Dishwasher, Disposal, Gas Oven, Gas Range, Gas Water Heater, Microwave, Refrigerator, Wine Cooler, Humidifier
    • Laundry: Accessible Utilities or Laundry, Main Level
    Features
    • Breakfast Bar, Breakfast Area, Ceiling Fan(s), Cathedral Ceiling(s), Separate/Formal Dining Room, Entrance Foyer, Eat-in Kitchen, Separate/Formal Living Room, Hot Tub/Spa, Jetted Tub, Kitchen Island, Pantry, Window Treatments, Bath in Primary Bedroom
    • Flooring: Carpet, Ceramic Tile, Hardwood, Varies
    • Windows: Drapes, Leaded Glass, Thermal Windows
    • Basement: Full,Sump Pump
    • Number of fireplaces: 1
    Interior area
    • Total structure area: 2,528
    • Total interior livable area: 2,528 sqft

    Property

    Parking
    • Total spaces: 2
    • Parking features: Attached, Garage, Garage Door Opener
    • Attached garage spaces: 2
    Accessibility
    • Accessibility features: Low Threshold Shower
    Features
    • Levels: Two
    • Stories: 2
    • Patio & porch: Deck, Open, Porch
    • Exterior features: Blacktop Driveway, Deck, Hot Tub/Spa
    • Has spa: Yes
    • Spa features: Hot Tub
    Lot
    • Size: 0.46 Acres
    • Dimensions: 110 x 182
    • Features: Residential Lot
    Details
    • Additional structures: Shed(s), Storage
    • Parcel number: 1460891722000004011000
    • Special conditions: Standard
    • Other equipment: Generator

    Construction

    Type & style
    • Home type: SingleFamily
    • Architectural style: Two Story,Traditional
    • Property subtype: Single Family Residence
    Materials
    • Shake Siding, Stone, Vinyl Siding, Copper Plumbing, PEX Plumbing
    • Foundation: Poured
    • Roof: Asphalt
    Condition
    • Resale
    • Year built: 2008

    Utilities & green energy

    • Electric: Circuit Breakers
    • Sewer: Connected
    • Water: Other, See Remarks
    • Utilities for property: Cable Available, High Speed Internet Available, Sewer Connected

    Community & HOA

    Community
    • Security: Security System Owned
    • Subdivision: Woodwind Acres
    Location
    • Region: Orchard Park

    Financial & listing details

    • Price per square foot: $237/sqft
    • Tax assessed value: $180,000
    • Annual tax amount: $11,448
    • Date on market: 7/17/2023
    • Cumulative days on market: 15 days
    • Listing terms: Cash,Conventional,FHA,VA Loan

    Price history

    DateEventPrice
    10/2/2023Sold$598,000-0.3%$237/sqft
    Source: NYSAMLSs #B1484888 Report a problem
    8/1/2023Pending sale$600,000$237/sqft
    Source: NYSAMLSs #B1484888 Report a problem
    7/24/2023Price change$600,000-1.6%$237/sqft
    Source: NYSAMLSs #B1484888 Report a problem
    7/17/2023Listed for sale$610,000+116.8%$241/sqft
    Source: NYSAMLSs #B1484888 Report a problem
    8/20/2008Sold$281,364$111/sqft
    Source: Public Record Report a problem

    Public tax history

    YearProperty taxesTax assessment
    2025-- $180,000
    2024-- $180,000
    2023-- $180,000
    2022-- $180,000
    2021-- $180,000
    2020-- $180,000 +0.4%
    2019-- $179,200
    2018-- $179,200
    2017$9,981 +155.6%$179,200
    2016$3,906 $179,200
    2015-- $179,200
    2014-- $179,200
    2013-- $179,200
    2012-- $179,200
    2011-- $179,200
    2010-- $179,200
    2009-- $179,200 +348%
    2008-- $40,000
    2007-- $40,000
    2006-- $40,000
    Find assessor info on the county website

    Neighborhood: 14127

    Nearby schools

    GreatSchools rating
    Schools provided by the listing agent
    • Middle: Orchard Park Middle
    • High: Orchard Park High
    • District: Orchard Park

    Source: NYSAMLSs. This data may not be complete. We recommend contacting the local school district to confirm school assignments for this home.

    Sell for more on Zillow
    Get a Zillow Showcase℠ listing at no additional cost and you could sell for .
    $668,700
    2% more
    +$13,374
    With Zillow Showcase(estimated)
    $682,074
    Sell for more on Zillow
    Get a Zillow Showcase℠ listing at no additional cost and you could sell for .
    $668,700
    2% more
    +$13,374
    With Zillow Showcase(estimated)
    $682,074