Step into a home that truly lives like new—this exceptional Essex-built residence, completed in 2017, offers a rare combination of thoughtful upgrades, timeless design, and effortless living in one of Orchard Park’s most sought-after locations. From the moment you arrive, the stately curb appeal stands out with a side-load garage, cultured stone exterior, professional landscaping, retaining wall, sprinkler system, and expansive patio creating a beautifully finished outdoor setting. Inside, a dramatic two-story foyer welcomes you into a light-filled interior where natural hardwood floors, neutral tones, and refined finishes carry throughout. The open, airy layout is enhanced by abundant natural sunlight and anchored by a stunning sunroom with cathedral ceilings just off the kitchen. Designed with both function and style in mind, the kitchen features granite countertops, a large island workspace, full walk-in pantry, and flows seamlessly into the inviting family room with gas fireplace and tray ceiling. A formal dining room, spacious laundry area, and a private first-floor office with French doors and beautiful natural light add both versatility and function. Upstairs, the primary suite offers a true retreat with a spa-like bath featuring an oversized walk-in shower and generous walk-in closet, while each additional bedroom includes its own walk-in closet. The full basement with egress and high ceilings provides excellent potential for future living space. All appliances are included. This home is beautifully maintained and truly move-in ready. Showings begin at the open house Wednesday, April 8th at 5PM. Open house Saturday 4/11 and Sunday 4/12 from 1PM-3PM. Offers due Wednesday, April 15th at 11AM.
Closed
$727,000
89 Arrowood Ln, Orchard Park, NY 14127
4beds
2,730sqft
Single Family Residence
Built in 2016
0.45 Acres Lot
$731,600 Zestimate®
$266/sqft
$4,081 Estimated rent
Home value
$731,600
$695,000 - $768,000
$4,081/mo
Zestimate® history
Owner options
List your home for rent
$4,081/mo
Rent Zestimate®
Find your next renter with Zillow Rental Manager. Plus, with online applications, you can quickly screen prospective tenants – for free.
$4,081/mo
Rent Zestimate®
Refinance and save
$5,020/mo
Est. payment
Refinancing to a lower rate could help reduce your monthly payments and save thousands over the life of the loan.
$5,020/mo
Est. payment
Explore your selling options
Work with a Zillow partner agent
Leverage their expertise and Zillow's premium Showcase listings to get your home seen by more buyers.
Get startedList with your own agent
Get your home in front of millions of buyers by listing it on Zillow.
Learn how to do itSell it yourself
Take full control of how buyers see your home on Zillow by listing For Sale by Owner (FSBO).
List your homeWhat's special
Abundant natural sunlightExpansive patioLight-filled interiorCultured stone exteriorOpen airy layoutGenerous walk-in closetStately curb appeal
Zillow last checked:
Listing updated:
Listed by:
Enas L Latif 716-417-4755,
HUNT Real Estate Corporation
Bought with:
James M Hoffman, 30HO0573849
HUNT Real Estate Corporation
Source: NYSAMLSs,MLS#: B1671738 Originating MLS: Buffalo
Originating MLS: BuffaloFacts & features
Interior
Bedrooms & bathrooms
- Bedrooms: 4
- Bathrooms: 3
- Full bathrooms: 2
- 1/2 bathrooms: 1
- Main level bathrooms: 1
Bedroom 1
- Level: Second
Bedroom 2
- Level: Second
Bedroom 3
- Level: Second
Bedroom 4
- Level: Second
Basement
- Level: Basement
Den
- Level: First
Dining room
- Level: First
Family room
- Level: First
Foyer
- Level: First
Other
- Level: First
Heating
- Gas, Forced Air
Cooling
- Central Air
Appliances
- Included: Dryer, Disposal, Gas Oven, Gas Range, Gas Water Heater, Microwave, Refrigerator, Washer
- Laundry: Accessible Utilities or Laundry, Main Level
Features
- Dry Bar, Den, Separate/Formal Dining Room, Entrance Foyer, Eat-in Kitchen, Home Office, Kitchen Island, Sliding Glass Door(s), Solid Surface Counters, Walk-In Pantry, Bath in Primary Bedroom
- Flooring: Carpet, Hardwood, Tile, Varies
- Doors: Sliding Doors
- Windows: Thermal Windows
- Basement: Egress Windows,Full,Sump Pump
- Number of fireplaces: 1
Interior area
- Total structure area: 2,730
- Total interior livable area: 2,730 sqft
Property
Parking
- Total spaces: 2
- Parking features: Attached, Garage, Storage, Driveway, Garage Door Opener
- Attached garage spaces: 2
Features
- Levels: Two
- Stories: 2
- Patio & porch: Patio
- Exterior features: Blacktop Driveway, Sprinkler/Irrigation, Patio, Private Yard, See Remarks
Lot
- Size: 0.45 Acres
- Dimensions: 115 x 170
- Features: Rectangular, Rectangular Lot, Residential Lot
Details
- Parcel number: 1460891722000004014000
- Special conditions: Standard
Construction
Type & style
- Home type: SingleFamily
- Architectural style: Colonial,Two Story
- Property subtype: Single Family Residence
Materials
- Stone, Vinyl Siding, Copper Plumbing
- Foundation: Poured
- Roof: Architectural,Shingle
Condition
- Resale
- Year built: 2016
Utilities & green energy
- Electric: Underground, Circuit Breakers
- Sewer: Connected
- Water: Connected, Public
- Utilities for property: Electricity Connected, High Speed Internet Available, Sewer Connected, Water Connected
Green energy
- Energy efficient items: Appliances, HVAC
Community & HOA
Community
- Subdivision: Ridgewood Estates
Location
- Region: Orchard Park
Financial & listing details
- Price per square foot: $266/sqft
- Tax assessed value: $206,900
- Annual tax amount: $13,910
- Date on market: 4/7/2026
- Cumulative days on market: 9 days
- Listing terms: Cash,Conventional,FHA,VA Loan
Price history
| Date | Event | Price |
|---|---|---|
| 6/17/2026 | Sold | $727,000+5.4%$266/sqft |
Source:  NYSAMLSs #B1671738 Report a problem NYSAMLSs #B1671738 Report a problem | ||
| 4/16/2026 | Pending sale | $689,900$253/sqft |
Source: NYSAMLSs #B1671738 Report a problem | ||
| 4/7/2026 | Listed for sale | $689,900+49.8%$253/sqft |
Source: NYSAMLSs #B1671738 Report a problem | ||
| 7/11/2018 | Sold | $460,565+0.1%$169/sqft |
Source: NYSAMLSs #B1089021 Report a problem | ||
| 5/30/2018 | Pending sale | $459,900$168/sqft |
Source: Hunt Real Estate ERA #B1089021 Report a problem | ||
| 4/10/2018 | Price change | $459,900+2.2%$168/sqft |
Source: Hunt Real Estate ERA #B1089021 Report a problem | ||
| 11/29/2017 | Listed for sale | $449,900$165/sqft |
Source: Hunt Real Estate ERA #B1089021 Report a problem | ||
Public tax history
| Year | Property taxes | Tax assessment |
|---|---|---|
| 2025 | -- | $206,900 |
| 2024 | -- | $206,900 |
| 2023 | -- | $206,900 |
| 2022 | -- | $206,900 |
| 2021 | -- | $206,900 |
| 2020 | -- | $206,900 |
| 2019 | -- | $206,900 |
| 2018 | -- | $206,900 +459.2% |
| 2017 | $1,994 +169.7% | $37,000 |
| 2016 | $739 | $37,000 |
| 2015 | -- | $37,000 |
| 2014 | -- | $37,000 |
| 2013 | -- | $37,000 |
| 2012 | -- | $37,000 |
| 2011 | -- | $37,000 |
| 2010 | -- | $37,000 |
| 2009 | -- | $37,000 +1750% |
| 2008 | -- | $2,000 |
| 2007 | -- | $2,000 |
| 2006 | -- | $2,000 |
Find assessor info on the county website
Neighborhood: 14127
Nearby homes
- $731,2004 bd2 ba2.5k sqft93 Arrowood Ln, Orchard Park, NY 14127Off Market
- $598,0004 bd3 ba2.5k sqft51 Breezewood Dr, Orchard Park, NY 14127Sold
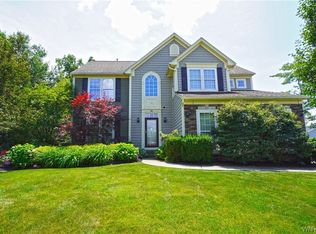
- $661,6004 bd2 ba2.3k sqft85 Arrowood Ln, Orchard Park, NY 14127Off Market
- $660,0004 bd3 ba2.6k sqft55 Breezewood Dr, Orchard Park, NY 14127Off Market
- $949,9995 bd4 ba4.2k sqft67 Breezewood Dr, Orchard Park, NY 14127For Sale
- $875,1004 bd3 ba3.2k sqft88 Arrowood Ln, Orchard Park, NY 14127Off Market
- $808,0004 bd2 ba2.9k sqft81 Arrowood Ln, Orchard Park, NY 14127Off Market
- $871,7004 bd4 ba3.7k sqft84 Arrowood Ln, Orchard Park, NY 14127Off Market
Nearby schools
GreatSchools rating
- 5/10South Davis Elementary SchoolGrades: PK-5Distance: 1.1 mi
- 6/10Orchard Park Middle SchoolGrades: 6-8Distance: 1.2 mi
- 10/10Orchard Park High SchoolGrades: 9-12Distance: 2.2 mi
Schools provided by the listing agent
- Elementary: South Davis Elementary
- Middle: Orchard Park Middle
- High: Orchard Park High
- District: Orchard Park
Source: NYSAMLSs. This data may not be complete. We recommend contacting the local school district to confirm school assignments for this home.
Sell for more on Zillow
Get a Zillow Showcase℠ listing at no additional cost and you could sell for .
$731,600
2% more
+$14,632
With Zillow Showcase(estimated)
$746,232
- New York
- Erie County
- Orchard Park
- 14127
- 89 Arrowood Ln
Nearby cities
Nearby zip codes
Other Orchard Park Topics
