Skip main navigation
Off market
Street View
  • Price Unknown

    51 Brettonwood Dr #51, Simsbury, CT 06070

    2beds
    2,906sqft
    Townhouse
    Built in 1989
    -- sqft lot
    $-- Zestimate®
    $--/sqft
    $2,366 Estimated rent

    Home value

    Not available

    Estimated sales range

    Not available

    $2,366/mo

    Zestimate® history
    Loading
    Loading...

    Owner options

    List your home for rent

    $2,366/mo

    Rent Zestimate®

    Find your next renter with Zillow Rental Manager. Plus, with online applications, you can quickly screen prospective tenants – for free.

    Learn more

    $2,366/mo

    Rent Zestimate®

    Refinance and save

    $460/mo

    Est. payment

    Refinancing to a lower rate could help reduce your monthly payments and save thousands over the life of the loan.

    See today's rates

    $460/mo

    Est. payment

    Explore your selling options

    Work with a Zillow partner agent

    Leverage their expertise and Zillow's premium Showcase listings to get your home seen by more buyers.

    Get started

    List with your own agent

    Get your home in front of millions of buyers by listing it on Zillow.

    Learn how to do it

    Sell it yourself

    Take full control of how buyers see your home on Zillow by listing For Sale by Owner (FSBO).

    List your home

    What's special

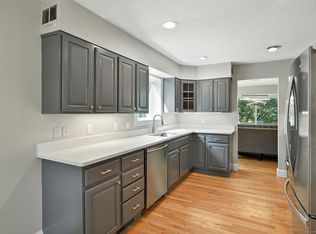
    One of Simsbury's finest Summerfield Townhouses, elegantly finished with top quality materials. Upon arrival you'll see the beautiful gardens and the epic style of the architecture. It's like you're at a castle.The front foyer, living room, first floor bedroom and dining room has a new hardwood floor installed in January. The kitchen is equipped with granite counters, grey cabinets, stainless steel appliances and a breakfast nook. In the front of the house supports a first floor bedroom, leading way to the living room with large window's and a propane fire place. Lastly the dining room holds a gateway to the patio where you can relax with a soft drink in the summer time. Making way to the 2nd floor holds your master suite with a large walk-in closet, jet tub, spacious loft area that is being used as a third bedroom. The lower level can be used as a man cave, play room or movie room. Make your appointment today and see this beautiful home.

    This property is off market, which means it's not currently listed for sale or rent on Zillow. This may be different from what's available on other websites or public sources.

    Facts & features

    Interior

    Bedrooms & bathrooms
    • Bedrooms: 2
    • Bathrooms: 4
    • Full bathrooms: 3
    • 1/2 bathrooms: 1
    Heating
    • Baseboard, Forced air, Electric, Oil
    Cooling
    • Central
    Appliances
    • Included: Dishwasher, Dryer, Microwave, Range / Oven, Refrigerator, Washer
    • Laundry: Laundry Room, Lower Level
    Features
    • Laundry Room, Foyer, Open Floorplan
    • Basement: Partially Finished, Full, Heated
    • Has fireplace: Yes
    Interior area
    • Total interior livable area: 2,906 sqft
    • Finished area below ground: 700

    Property

    Parking
    • Total spaces: 2
    • Parking features: Garage - Detached
    Features
    • Patio & porch: Patio
    • Exterior features: Wood, Brick
    • Has view: Yes
    • View description: City
    • Waterfront features: Not Applicable
    Lot
    • Features: Level
    Details
    • Parcel number: 2147197
    • Zoning: RD

    Construction

    Type & style
    • Home type: Townhouse
    Condition
    • Year built: 1989

    Utilities & green energy

    • Sewer: Public Sewer
    • Water: Public Water Connected

    Community & HOA

    Community
    • Features: Fitness Center
    HOA
    • Has HOA: Yes
    • Services included: Snow Removal, Maintenance Grounds, Road Maintenance, Property Management
    • HOA fee: $460 monthly
    Location
    • Region: Simsbury

    Financial & listing details

    • Total actual rent: 249900

    Price history

    DateEventPrice
    5/11/2020Sold$250,000-4.8%$86/sqft
    Source: Smart MLS #170272660 Report a problem
    4/3/2018Listing removed$262,500$90/sqft
    Source: Berkshire Hathaway HomeServices New England Properties #170053017 Report a problem
    2/9/2018Listed for sale$262,500+6.9%$90/sqft
    Source: Berkshire Hathaway HomeServices New England Properties #170053017 Report a problem
    4/13/2017Sold$245,500-1.8%$84/sqft
    Source: Smart MLS #G10161540 Report a problem
    2/2/2017Pending sale$249,900$86/sqft
    Source: Keller Williams - Greater Hartford #G10161540 Report a problem
    9/8/2016Price change$249,900-5.7%$86/sqft
    Source: Keller Williams - Greater Hartford #G10161540 Report a problem
    8/16/2016Listed for sale$264,900+5.1%$91/sqft
    Source: Keller Williams Realty #G10161540 Report a problem
    3/24/2016Sold$252,000-4.9%$87/sqft
    Source: Smart MLS #G10101330 Report a problem
    1/25/2016Pending sale$264,900$91/sqft
    Source: Coldwell Banker Residential Brokerage - Simsbury Office #G10101330 Report a problem
    1/21/2016Price change$264,900-3.6%$91/sqft
    Source: Coldwell Banker Residential Brokerage - Simsbury Office #G10101330 Report a problem
    1/5/2016Listed for sale$274,900$95/sqft
    Source: Coldwell Banker Residential Brokerage - Simsbury Office #G10101330 Report a problem

    Public tax history

    Tax history is unavailable.
    Find assessor info on the county website

    Neighborhood: 06070

    Nearby schools

    GreatSchools rating
    Schools provided by the listing agent
    • Elementary: Tariffville
    • High: Simsbury

    Source: The MLS. This data may not be complete. We recommend contacting the local school district to confirm school assignments for this home.