Discover a beautifully updated contemporary home tucked into a quiet cul-de-sac in sought-after Tuscawilla Hills. With 5 bedrooms, 3.5 baths and spacious multi-level living, this property delivers the perfect blend of modern style, comfort, and versatility. Step inside to find sun-filled rooms, tasteful upgrades, and thoughtful touches throughout. The main level offers open living and dining spaces, a bright eat-in kitchen with upgraded countertops and stainless appliances, and three bedrooms including a spacious primary suite. The fully finished lower level is an incredible bonus, featuring two additional bedrooms, a full bath, large family room, and private walkout access ideal for guests, multi-generational living, or separate retreat space. Outside offers mature trees, beautiful landscaping, a private backyard for relaxing or entertaining. An oversized 2-car attached garage completes the package. Located minutes from commuter routes, shopping, golf, and everything Charles Town offers—this home checks every box. Images may include digital décor for visualization.
Sold for $400,000
$400,000
51 Captain Baird Ct, Charles Town, WV 25414
5beds
3,184sqft
Single Family Residence
Built in 1979
0.41 Acres Lot
$397,500 Zestimate®
$126/sqft
$2,710 Estimated rent
Home value
$397,500
$350,000 - $453,000
$2,710/mo
Zestimate® history
Owner options
List your home for rent
$2,710/mo
Rent Zestimate®
Find your next renter with Zillow Rental Manager. Plus, with online applications, you can quickly screen prospective tenants – for free.
$2,710/mo
Rent Zestimate®
Refinance and save
$2,422/mo
Est. payment
Refinancing to a lower rate could help reduce your monthly payments and save thousands over the life of the loan.
$2,422/mo
Est. payment
Explore your selling options
Work with a Zillow partner agent
Leverage their expertise and Zillow's premium Showcase listings to get your home seen by more buyers.
Get startedList with your own agent
Get your home in front of millions of buyers by listing it on Zillow.
Learn how to do itSell it yourself
Take full control of how buyers see your home on Zillow by listing For Sale by Owner (FSBO).
List your homeWhat's special
Fully finished lower levelMature treesBeautifully updated contemporary homeTasteful upgradesThoughtful touches throughoutBeautiful landscapingPrivate walkout access
Zillow last checked:
Listing updated:
Listed by:
Katherine (Kat) Wetzel 571-213-8406,
Century 21 Redwood Realty
Bought with:
Carol McNamee, WVS200301299
The Glocker Group Realty Results
Source: Bright MLS,MLS#: WVJF2020746
Facts & features
Interior
Bedrooms & bathrooms
- Bedrooms: 5
- Bathrooms: 4
- Full bathrooms: 3
- 1/2 bathrooms: 1
- Main level bathrooms: 3
- Main level bedrooms: 3
Rooms
- Room types: Living Room, Dining Room, Primary Bedroom, Bedroom 2, Bedroom 3, Bedroom 4, Bedroom 5, Kitchen, Foyer, Great Room, In-Law/auPair/Suite, Laundry, Loft, Utility Room, Primary Bathroom, Full Bath, Half Bath
Primary bedroom
- Level: Main
Bedroom 2
- Level: Main
Bedroom 3
- Level: Main
Bedroom 4
- Level: Lower
Bedroom 5
- Level: Lower
Primary bathroom
- Level: Main
Dining room
- Level: Main
Foyer
- Level: Main
Other
- Level: Main
Other
- Level: Lower
Great room
- Level: Lower
Half bath
- Level: Main
Other
- Level: Lower
Kitchen
- Level: Main
Laundry
- Level: Lower
Living room
- Level: Main
Loft
- Features: Crown Molding, Flooring - HardWood
- Level: Upper
Utility room
- Level: Lower
Heating
- Baseboard, Electric
Cooling
- Central Air, Electric
Appliances
- Included: Dishwasher, Disposal, Microwave, Dryer, Washer, Water Heater, Refrigerator, Oven, Stainless Steel Appliance(s), Electric Water Heater
- Laundry: In Basement, Dryer In Unit, Hookup, Washer In Unit, Has Laundry, Lower Level, Laundry Room
Features
- Bathroom - Tub Shower, Breakfast Area, Ceiling Fan(s), Crown Molding, Dining Area, Entry Level Bedroom, Family Room Off Kitchen, Floor Plan - Traditional, Formal/Separate Dining Room, Eat-in Kitchen, Kitchen Island, Pantry, Primary Bath(s), Spiral Staircase, Upgraded Countertops
- Flooring: Wood
- Basement: Connecting Stairway,Finished,Interior Entry,Exterior Entry,Walk-Out Access,Windows
- Number of fireplaces: 2
- Fireplace features: Brick, Mantel(s), Wood Burning, Wood Burning Stove
Interior area
- Total structure area: 3,184
- Total interior livable area: 3,184 sqft
- Finished area above ground: 1,784
- Finished area below ground: 1,400
Property
Parking
- Total spaces: 6
- Parking features: Garage Faces Front, Inside Entrance, Built In, Garage Faces Side, Garage Door Opener, Driveway, Private, Attached
- Attached garage spaces: 2
- Uncovered spaces: 4
Accessibility
- Accessibility features: Accessible Entrance
Features
- Levels: Two and One Half
- Stories: 2.5
- Patio & porch: Deck, Patio
- Exterior features: Extensive Hardscape, Sidewalks
- Pool features: None
Lot
- Size: 0.41 Acres
- Features: Cul-De-Sac, Front Yard, Landscaped, No Thru Street, Rear Yard, SideYard(s)
Details
- Additional structures: Above Grade, Below Grade
- Parcel number: 02 11B002900000000
- Zoning: 101
- Special conditions: Standard
Construction
Type & style
- Home type: SingleFamily
- Architectural style: Contemporary
- Property subtype: Single Family Residence
Materials
- Brick, Stucco
- Foundation: Concrete Perimeter
Condition
- Excellent
- New construction: No
- Year built: 1979
Utilities & green energy
- Sewer: Public Sewer
- Water: Public
Community & HOA
Community
- Security: Carbon Monoxide Detector(s)
- Subdivision: Tuscawilla Hills
HOA
- Has HOA: Yes
- Services included: Road Maintenance, Snow Removal
- HOA fee: $50 monthly
Location
- Region: Charles Town
- Municipality: Charles Town
Financial & listing details
- Price per square foot: $126/sqft
- Tax assessed value: $230,000
- Annual tax amount: $2,672
- Date on market: 11/28/2025
- Listing agreement: Exclusive Right To Sell
- Ownership: Fee Simple
Price history
| Date | Event | Price |
|---|---|---|
| 2/23/2026 | Sold | $400,000-17.5%$126/sqft |
Source:  Bright MLS #WVJF2020746 Report a problem Bright MLS #WVJF2020746 Report a problem | ||
| 2/8/2026 | Listing removed | $484,900$152/sqft |
Source: Bright MLS #WVJF2020746 Report a problem | ||
| 1/21/2026 | Contingent | $484,900$152/sqft |
Source: Bright MLS #WVJF2020746 Report a problem | ||
| 1/14/2026 | Price change | $484,9000%$152/sqft |
Source: Bright MLS #WVJF2020746 Report a problem | ||
| 12/10/2025 | Price change | $485,000-3%$152/sqft |
Source: Bright MLS #WVJF2020746 Report a problem | ||
| 11/28/2025 | Listed for sale | $499,900+42.8%$157/sqft |
Source: Bright MLS #WVJF2020746 Report a problem | ||
| 8/25/2022 | Sold | $350,000-2.8%$110/sqft |
Source: Bright MLS #WVJF2004472 Report a problem | ||
| 7/21/2022 | Pending sale | $360,000$113/sqft |
Source: Bright MLS #WVJF2004472 Report a problem | ||
| 7/3/2022 | Listed for sale | $360,000$113/sqft |
Source: Bright MLS #WVJF2004472 Report a problem | ||
| 6/27/2022 | Contingent | $360,000$113/sqft |
Source: Bright MLS #WVJF2004472 Report a problem | ||
| 6/10/2022 | Listed for sale | $360,000+211.7%$113/sqft |
Source: Bright MLS #WVJF2004472 Report a problem | ||
| 3/24/2021 | Listing removed | -- |
Source: Owner Report a problem | ||
| 2/15/2020 | Listing removed | $2,200$1/sqft |
Source: Owner Report a problem | ||
| 9/26/2019 | Price change | $2,200+10%$1/sqft |
Source: Owner Report a problem | ||
| 9/8/2019 | Price change | $2,000-9.1%$1/sqft |
Source: Owner Report a problem | ||
| 8/16/2019 | Price change | $2,200-8.3%$1/sqft |
Source: Owner Report a problem | ||
| 5/6/2019 | Listed for rent | $2,400+20%$1/sqft |
Source: Owner Report a problem | ||
| 8/27/2015 | Listing removed | $2,000$1/sqft |
Source: Owner Report a problem | ||
| 7/28/2015 | Price change | $2,000-4.8%$1/sqft |
Source: Owner Report a problem | ||
| 7/24/2015 | Listed for rent | $2,100$1/sqft |
Source: Owner Report a problem | ||
| 5/17/2011 | Sold | $115,500-32.4%$36/sqft |
Source: Public Record Report a problem | ||
| 12/24/2010 | Listing removed | -- |
Source: Williams & Williams Worldwide Real Estate Auction Report a problem | ||
| 11/13/2010 | Price change | -- |
Source: Williams & Williams Worldwide Real Estate Auction Report a problem | ||
| 7/31/2010 | Price change | $170,900-2.8%$54/sqft |
Source: ERA Liberty Realty #JF7279396 Report a problem | ||
| 7/2/2010 | Price change | $175,900-6.4%$55/sqft |
Source: ERA Liberty Realty #JF7279396 Report a problem | ||
| 5/5/2010 | Price change | $187,900-3.1%$59/sqft |
Source: ERA Liberty Realty #JF7279396 Report a problem | ||
| 4/10/2010 | Listed for sale | $193,900$61/sqft |
Source: ERA Liberty Realty #JF7279396 Report a problem | ||
Public tax history
| Year | Property taxes | Tax assessment |
|---|---|---|
| 2025 | $2,673 +5.3% | $230,000 +6.1% |
| 2024 | $2,538 -48% | $216,800 +3.8% |
| 2023 | $4,880 +7.8% | $208,900 +9.9% |
| 2022 | $4,528 | $190,000 +16.6% |
| 2021 | -- | $163,000 |
| 2020 | -- | $163,000 -0.9% |
| 2019 | $1,908 +6.9% | $164,500 +8.3% |
| 2018 | $1,785 +2.2% | $151,900 +2.2% |
| 2017 | $1,745 -0.7% | $148,600 -1% |
| 2016 | $1,758 -47.9% | $150,100 +4.8% |
| 2015 | $3,373 -0.8% | $143,200 -1% |
| 2014 | $3,400 +81.5% | $144,600 -20.7% |
| 2013 | $1,873 | $182,300 +66% |
| 2012 | $1,873 | $109,800 -22.6% |
| 2011 | -- | $141,800 -15.9% |
| 2010 | $1,873 -17.3% | $168,600 -20.2% |
| 2009 | $2,265 -10.2% | $211,300 -8.6% |
| 2008 | $2,522 -2.4% | $231,100 |
| 2007 | $2,585 +18.7% | $231,100 +28% |
| 2006 | $2,178 +52.2% | $180,600 +58.3% |
| 2005 | $1,431 | $114,120 |
| 2004 | -- | $114,120 |
| 2003 | -- | $114,120 +8% |
| 2002 | -- | $105,660 +20.4% |
| 2001 | -- | $87,780 |
Find assessor info on the county website
Neighborhood: 25414
Nearby homes
- $434,1004 bd2 ba2k sqft41 Captain Baird Ct, Charles Town, WV 25414Off Market
- $433,0003 bd2 ba2.6k sqft36 Lexington Ct, Charles Town, WV 25414Off Market
- $550,0004 bd2 ba3.5k sqft52 Captain Baird Ct, Charles Town, WV 25414Sold
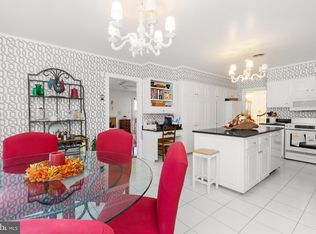
- $410,0003 bd3 ba2.3k sqft32 Lexington Ct, Charles Town, WV 25414Off Market
- $395,0004 bd3 ba2.1k sqft21 Captain Baird Ct, Charles Town, WV 25414Sold
- $386,9003 bd2 ba2k sqft40 Captain Baird Ct, Charles Town, WV 25414Off Market
- $411,8006 bd4 ba2.4k sqft48 Captain Baird Ct, Charles Town, WV 25414Off Market
- $359,0003 bd2 ba1.5k sqft910 Tuscawilla Dr, Charles Town, WV 25414Sold
Nearby schools
GreatSchools rating
- NAPage Jackson Elementary SchoolGrades: PK-2Distance: 1.6 mi
- 5/10Charles Town Middle SchoolGrades: 6-8Distance: 2.7 mi
- 3/10Washington High SchoolGrades: 9-12Distance: 2.1 mi
Schools provided by the listing agent
- District: Jefferson County Schools
Source: Bright MLS. This data may not be complete. We recommend contacting the local school district to confirm school assignments for this home.
Get a cash offer in 3 minutes
Find out how much your home could sell for in as little as 3 minutes with a no-obligation cash offer.
Estimated market value
$397,500
Get a cash offer in 3 minutes
Find out how much your home could sell for in as little as 3 minutes with a no-obligation cash offer.
Estimated market value
$397,500
- West Virginia
- Jefferson County
- Charles Town
- 25414
- 51 Captain Baird Ct
Nearby cities
Nearby zip codes
Other Charles Town Topics
