In the heart of a small West Virginia town, nestled between the rolling hills and winding roads, stood a house—a place full of warmth, laughter, and countless memories. It was built by the town pharmacist and his wife, a labor of love designed to become a forever home. Spanning 3,500 square feet, the house was grand by the town’s standards, still boasting its charm and welcoming spirit. At the center of it all is the family room, the true hub of the home. With built-in shelves lining the walls, it holds a lifetime of treasures—games played on rainy afternoons, books that filled the quiet evenings, and mementos from vacations and milestones. This room echoed with the sound of laughter, heartfelt conversations, and sometimes, the peaceful hum of togetherness. All would gather here for late-night pizza dinners, waiting for the pharmacist to return after a long evening at work. It was a simple tradition, but one that held everyone close. The kitchen was equally large, a space where countless meals were prepared and shared. The scent of homemade stews, pies cooling on the counter, and the occasional midnight pizza filled the air. It was a room that buzzed with activity and love, where stories were shared over the chopping of vegetables and where the pharmacist’s wife, always cheerful, seemed to never tire from cooking for her family. Hardwood floors stretched across the house, giving it a timeless, elegant feel. At holiday time, the house would come alive with energy. The pharmacist’s wife, who spent her days caring for the home, had a gift for transforming it during the festive season. No detail was overlooked—every room was opened up, from the formal living room to the stately dining room, both of which were rarely used except for special occasions. It was in these spaces that the eight matriarchs would sit, with the women who had shaped the family and kept it grounded. They were surrounded by 40 close-knit relatives, generations gathered together under one roof, as the sounds of laughter, clinking glasses, and shared stories filled the air. Upstairs, two oversized bedrooms with extra large closets contributing unmatched storage and luxury, provided the perfect setting for sleepovers that became the stuff of childhood legends. The younger generation spent long weekends under the roof, telling ghost stories late into the night, building pillow forts, and sneaking into the kitchen for snacks when they thought no one was watching. Even the unfinished basement had its charm—providing ample space for play and adventure, an unofficial indoor playground where imaginations ran wild. Outside, the pharmacist’s wife took great pride in her gardens. The lawn was always meticulously maintained, and the flower beds, filled with vibrant blooms, made the house feel as though it was constantly celebrating something special. She worked tirelessly in the garden, knowing that a beautiful home extended beyond its walls. Neighbors admired the care she put into the landscaping, the way every detail of the home felt inviting and full of life. Now, it is time for new memories to be made. The "For Sale" sign has been placed in the front yard, glinting in the West Virginia sun. The hardwood floors still gleaming, the family room inviting a gathering, and the kitchen stands ready for late-night pizzas. It is a house full of stories, ready to welcome a new steward to fill it with their own. You see, this house is not just a structure of wood and brick, but a place ready to nurture life and love. It is ready now for someone else to call it home, to make it theirs, and to write the next chapter of its story. *Professional pictures forthcoming.
Sold for $550,000
$550,000
52 Captain Baird Ct, Charles Town, WV 25414
4beds
3,500sqft
Single Family Residence
Built in 1980
0.41 Acres Lot
$548,700 Zestimate®
$157/sqft
$2,434 Estimated rent
Home value
$548,700
$477,000 - $631,000
$2,434/mo
Zestimate® history
Owner options
List your home for rent
$2,434/mo
Rent Zestimate®
Find your next renter with Zillow Rental Manager. Plus, with online applications, you can quickly screen prospective tenants – for free.
$2,434/mo
Rent Zestimate®
Refinance and save
$3,940/mo
Est. payment
Refinancing to a lower rate could help reduce your monthly payments and save thousands over the life of the loan.
$3,940/mo
Est. payment
Explore your selling options
Work with a Zillow partner agent
Leverage their expertise and Zillow's premium Showcase listings to get your home seen by more buyers.
Get startedList with your own agent
Get your home in front of millions of buyers by listing it on Zillow.
Learn how to do itSell it yourself
Take full control of how buyers see your home on Zillow by listing For Sale by Owner (FSBO).
List your homeWhat's special
Front yardFlower bedsBuilt-in shelvesUnfinished basementHardwood floorsFamily roomLarge closets
Zillow last checked:
Listing updated:
Listed by:
Angela Kable-Johnson 304-279-7468,
Samson Properties
Bought with:
Angela Kable-Johnson, 28637
Samson Properties
Source: Bright MLS,MLS#: WVJF2014178
Facts & features
Interior
Bedrooms & bathrooms
- Bedrooms: 4
- Bathrooms: 2
- Full bathrooms: 2
- Main level bathrooms: 1
- Main level bedrooms: 2
Rooms
- Room types: Living Room, Dining Room, Primary Bedroom, Bedroom 2, Bedroom 3, Bedroom 4, Kitchen, Family Room, Basement, Foyer, Breakfast Room, Laundry, Bathroom 1, Bathroom 2
Primary bedroom
- Features: Flooring - HardWood, Walk-In Closet(s), Crown Molding
- Level: Main
Bedroom 2
- Features: Walk-In Closet(s), Flooring - HardWood, Ceiling Fan(s), Crown Molding
- Level: Main
Bedroom 3
- Features: Flooring - HardWood, Crown Molding
- Level: Upper
Bedroom 4
- Features: Flooring - HardWood, Crown Molding
- Level: Upper
Bathroom 1
- Features: Flooring - Ceramic Tile, Bathroom - Walk-In Shower, Built-in Features, Granite Counters
- Level: Main
Bathroom 2
- Features: Flooring - Ceramic Tile
- Level: Upper
Basement
- Features: Basement - Unfinished
- Level: Lower
Breakfast room
- Features: Flooring - Ceramic Tile
- Level: Main
Dining room
- Features: Flooring - HardWood, Crown Molding, Chair Rail
- Level: Main
Family room
- Features: Flooring - HardWood, Fireplace - Wood Burning, Built-in Features, Crown Molding, Recessed Lighting, Ceiling Fan(s)
- Level: Main
Foyer
- Features: Flooring - HardWood, Crown Molding, Chair Rail
- Level: Main
Kitchen
- Features: Granite Counters, Crown Molding, Flooring - Ceramic Tile, Kitchen Island, Pantry
- Level: Main
Laundry
- Features: Built-in Features, Countertop(s) - Solid Surface
- Level: Main
Living room
- Features: Flooring - HardWood, Crown Molding, Chair Rail
- Level: Main
Heating
- Baseboard, Electric
Cooling
- Central Air, Electric
Appliances
- Included: Microwave, Dishwasher, Disposal, Dryer, Freezer, Ice Maker, Self Cleaning Oven, Oven/Range - Electric, Refrigerator, Washer, Water Heater, Electric Water Heater
- Laundry: Main Level, Laundry Room
Features
- Attic, Built-in Features, Ceiling Fan(s), Chair Railings, Crown Molding, Entry Level Bedroom, Family Room Off Kitchen, Floor Plan - Traditional, Formal/Separate Dining Room, Kitchen Island, Recessed Lighting, Upgraded Countertops, Walk-In Closet(s), Dry Wall
- Flooring: Ceramic Tile, Hardwood, Wood
- Basement: Full
- Number of fireplaces: 1
- Fireplace features: Wood Burning
Interior area
- Total structure area: 4,500
- Total interior livable area: 3,500 sqft
- Finished area above ground: 3,500
- Finished area below ground: 0
Property
Parking
- Total spaces: 8
- Parking features: Garage Faces Side, Basement, Oversized, Asphalt, Driveway, Attached
- Attached garage spaces: 2
- Uncovered spaces: 6
Accessibility
- Accessibility features: None
Features
- Levels: Two
- Stories: 2
- Patio & porch: Deck
- Exterior features: Sidewalks, Street Lights
- Pool features: None
- Has view: Yes
- View description: Courtyard, Trees/Woods
Lot
- Size: 0.41 Acres
- Features: Backs - Open Common Area, Front Yard, Landscaped, No Thru Street, Wooded, Rear Yard, Sloped, Cul-De-Sac
Details
- Additional structures: Above Grade, Below Grade
- Parcel number: 02 11B003000000000
- Zoning: 101
- Special conditions: Standard
Construction
Type & style
- Home type: SingleFamily
- Architectural style: Cape Cod
- Property subtype: Single Family Residence
Materials
- Advanced Framing, Batts Insulation, Blown-In Insulation, Brick, Stick Built
- Foundation: Block
- Roof: Architectural Shingle
Condition
- Excellent
- New construction: No
- Year built: 1980
Utilities & green energy
- Sewer: Public Sewer
- Water: Public
- Utilities for property: Cable Available, Electricity Available, Phone Connected, Underground Utilities
Community & HOA
Community
- Subdivision: Tuscawilla Hills
HOA
- Has HOA: Yes
- HOA fee: $432 annually
- HOA name: TUSCAWILLA HOMEOWNERS ASSOCIATION
Location
- Region: Charles Town
- Municipality: Charles Town
Financial & listing details
- Price per square foot: $157/sqft
- Tax assessed value: $315,400
- Annual tax amount: $1,285
- Date on market: 10/10/2024
- Listing agreement: Exclusive Right To Sell
- Ownership: Fee Simple
Price history
| Date | Event | Price |
|---|---|---|
| 4/7/2025 | Sold | $550,000+0%$157/sqft |
Source:  Bright MLS #WVJF2014178 Report a problem Bright MLS #WVJF2014178 Report a problem | ||
| 3/8/2025 | Contingent | $549,900$157/sqft |
Source: Bright MLS #WVJF2014178 Report a problem | ||
| 2/11/2025 | Price change | $549,900-8.3%$157/sqft |
Source: Bright MLS #WVJF2014178 Report a problem | ||
| 1/31/2025 | Price change | $599,900-7.6%$171/sqft |
Source: Bright MLS #WVJF2014178 Report a problem | ||
| 12/3/2024 | Price change | $649,000-3.8%$185/sqft |
Source: Bright MLS #WVJF2014178 Report a problem | ||
| 10/10/2024 | Listed for sale | $674,900$193/sqft |
Source: Bright MLS #WVJF2014178 Report a problem | ||
Public tax history
| Year | Property taxes | Tax assessment |
|---|---|---|
| 2025 | $2,577 +16.4% | $221,800 +6% |
| 2024 | $2,215 +1.8% | $209,200 +1.5% |
| 2023 | $2,175 +7.9% | $206,200 +9% |
| 2022 | $2,016 | $189,200 +17.7% |
| 2021 | -- | $160,800 -0.9% |
| 2020 | -- | $162,300 -0.9% |
| 2019 | $1,668 +9.4% | $163,800 +9.3% |
| 2018 | $1,525 +1.4% | $149,800 +1.2% |
| 2017 | $1,504 +0.3% | $148,000 |
| 2016 | $1,499 +4.3% | $148,000 +4.2% |
| 2015 | $1,438 -1% | $142,100 -1% |
| 2014 | $1,453 -10.1% | $143,600 +2.2% |
| 2013 | $1,616 | $140,500 +6% |
| 2012 | $1,616 +18.6% | $132,500 -5.6% |
| 2011 | $1,363 -15.7% | $140,300 -15.2% |
| 2010 | $1,616 -13.8% | $165,500 -15.1% |
| 2009 | $1,875 -11.8% | $194,900 -9.2% |
| 2008 | $2,125 -2.4% | $214,700 |
| 2007 | $2,178 +8.2% | $214,700 +28.6% |
| 2006 | $2,013 +30.8% | $166,900 +36% |
| 2005 | $1,539 | $122,760 |
| 2004 | -- | $122,760 |
| 2003 | -- | $122,760 +8.1% |
| 2002 | -- | $113,520 +6.4% |
| 2001 | -- | $106,680 |
Find assessor info on the county website
Neighborhood: 25414
Nearby homes
- $405,0006 bd4 ba2.4k sqft48 Captain Baird Ct, Charles Town, WV 25414Off Market
- $400,0005 bd4 ba3.1k sqft51 Captain Baird Ct, Charles Town, WV 25414Sold
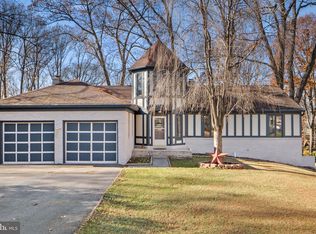
- $385,5003 bd2 ba2k sqft40 Captain Baird Ct, Charles Town, WV 25414Off Market
- $343,0003 bd3 ba1.7k sqft172 Sunlite Dr, Charles Town, WV 25414Off Market
- $432,8004 bd2 ba2k sqft41 Captain Baird Ct, Charles Town, WV 25414Off Market
- $428,8004 bd2 ba2.2k sqft8 Supreme Ct, Charles Town, WV 25414Off Market
- $438,6003 bd2 ba2.6k sqft36 Lexington Ct, Charles Town, WV 25414Off Market
- $322,8003 bd2 ba1.7k sqft20 Supreme Ct, Charles Town, WV 25414Off Market
Nearby schools
GreatSchools rating
- NAPage Jackson Elementary SchoolGrades: PK-2Distance: 1.6 mi
- 6/10Charles Town Middle SchoolGrades: 6-8Distance: 2.7 mi
- 5/10Washington High SchoolGrades: 9-12Distance: 2.1 mi
Schools provided by the listing agent
- District: Jefferson County Schools
Source: Bright MLS. This data may not be complete. We recommend contacting the local school district to confirm school assignments for this home.
Get a cash offer in 3 minutes
Find out how much your home could sell for in as little as 3 minutes with a no-obligation cash offer.
Estimated market value
$548,700
Get a cash offer in 3 minutes
Find out how much your home could sell for in as little as 3 minutes with a no-obligation cash offer.
Estimated market value
$548,700
- West Virginia
- Jefferson County
- Charles Town
- 25414
- 52 Captain Baird Ct
