-Welcoming home w/ 5 BR & 3.5 baths. Step inside to discover an abundance of space, including an extra-large loft & a second on-suite. The primary bedroom, conveniently located downstairs, ensures privacy & comfort. Impress your guests with the elegant kitchen, complete with stainless steel appliances, breakfast nook incl. window seating. This floor plan offers 2 formal rooms to be utilized to meet your individual needs. The screened-in porch and spacious deck offer additional outdoor living space, perfect for unwinding or hosting gatherings. In addition, you will find a above ground pool surrounded by the deck to include a nice flow for the eyesight. Finally, this home not only located in a Cul-de sac, offers convenience in its location, with easy access to Fayetteville/Southern Pines/Sanford/Raleigh along w/ situated near Ft Bragg/Liberty, providing commuting options and access to various amenities. Don't miss the chance to own this spacious and elegant property today. !!!!! Multiple Offers !!! HIGHEST AND BEST BY 12 pm 06/19/24
Sold for $393,000
Street View
$393,000
51 Caraway Ct, Cameron, NC 28326
5beds
3,525sqft
Single Family Residence
Built in 2011
0.31 Acres Lot
$409,800 Zestimate®
$111/sqft
$2,595 Estimated rent
Home value
$409,800
$389,000 - $430,000
$2,595/mo
Zestimate® history
Owner options
List your home for rent
$2,595/mo
Rent Zestimate®
Find your next renter with Zillow Rental Manager. Plus, with online applications, you can quickly screen prospective tenants – for free.
$2,595/mo
Rent Zestimate®
Refinance and save
$2,649/mo
Est. payment
Refinancing to a lower rate could help reduce your monthly payments and save thousands over the life of the loan.
$2,649/mo
Est. payment
Explore your selling options
Work with a Zillow partner agent
Leverage their expertise and Zillow's premium Showcase listings to get your home seen by more buyers.
Get startedList with your own agent
Get your home in front of millions of buyers by listing it on Zillow.
Learn how to do itSell it yourself
Take full control of how buyers see your home on Zillow by listing For Sale by Owner (FSBO).
List your homeWhat's special
Zillow last checked:
Listing updated:
Listed by:
FRANCA GONZALEZ,
MOULTRIE AND MCCLOSKEY PROPERTIES
Bought with:
Kari Williams, 340715
eXp Realty, LLC
Walter Ciucevich, 320028
eXp Realty, LLC
Source: LPRMLS,MLS#: 727077 Originating MLS: Longleaf Pine Realtors
Originating MLS: Longleaf Pine RealtorsFacts & features
Interior
Bedrooms & bathrooms
- Bedrooms: 5
- Bathrooms: 4
- Full bathrooms: 3
- 1/2 bathrooms: 1
Heating
- Forced Air, Heat Pump
Cooling
- Has cooling: Yes
Appliances
- Included: Built-In Electric Range, Dishwasher, Electric Water Heater, Microwave, Range
- Laundry: Upper Level
Features
- Attic, Built-in Features, Breakfast Area, Bathtub, Tray Ceiling(s), Ceiling Fan(s), Crown Molding, Coffered Ceiling(s), Separate/Formal Dining Room, Double Vanity, Eat-in Kitchen, Home Office, In-Law Floorplan, Primary Downstairs, Loft, Bath in Primary Bedroom, Open Concept, Open Floorplan, Other, Pantry, Quartz Counters
- Flooring: Laminate, Vinyl, Carpet
- Doors: Storm Door(s)
- Windows: Blinds
- Basement: Crawl Space
- Number of fireplaces: 1
- Fireplace features: Electric, Factory Built, Living Room
Interior area
- Total interior livable area: 3,525 sqft
Property
Parking
- Total spaces: 2
- Parking features: Attached, Garage
- Attached garage spaces: 2
Features
- Levels: Two
- Stories: 2
- Patio & porch: Covered, Deck, Front Porch, Porch, Screened
- Exterior features: Awning(s), Deck, Fence, Pool, Porch, Private Yard, Rain Gutters, Storage, Shed
- Pool features: Above Ground
- Fencing: Back Yard,Privacy,Yard Fenced
Lot
- Size: 0.31 Acres
- Dimensions: 24 x 16 x 8 x 158 x 181 x 120
- Features: 1/4 to 1/2 Acre Lot, Cul-De-Sac, Interior Lot, Rolling Slope
- Topography: Rolling
Details
- Additional structures: Shed(s)
- Parcel number: 099565110 282 39 / 95859413323.000
- Zoning description: R20 - Residential District
- Special conditions: Standard
Construction
Type & style
- Home type: SingleFamily
- Architectural style: Two Story
- Property subtype: Single Family Residence
Materials
- Vinyl Siding
Condition
- Good Condition
- New construction: No
- Year built: 2011
Utilities & green energy
- Sewer: County Sewer
- Water: Public
Community & HOA
Community
- Features: Sidewalks
- Security: Security System
- Subdivision: Richmond Park
HOA
- Has HOA: Yes
- HOA fee: $258 annually
- HOA name: Little & Young
Location
- Region: Cameron
Financial & listing details
- Price per square foot: $111/sqft
- Tax assessed value: $356,713
- Annual tax amount: $2,621
- Date on market: 6/16/2024
- Cumulative days on market: 3 days
- Listing terms: Cash,Conventional,FHA,New Loan,VA Loan
- Inclusions: Garage refrigerator, small Awning, washer, dryer, tv wall mountin main bedroom
- Exclusions: Refrig., chest frzer, . 20ft Awning, Foyer&Breakftnook Light, garage&shed shelving, TVwallmnt, curtain R
- Ownership: Less than a year
- Road surface type: Paved
Price history
| Date | Event | Price |
|---|---|---|
| 7/18/2024 | Sold | $393,000-0.4%$111/sqft |
Source:  LPRMLS #727077 Report a problem LPRMLS #727077 Report a problem | ||
| 6/20/2024 | Pending sale | $394,750$112/sqft |
Source: LPRMLS #727077 Report a problem | ||
| 6/16/2024 | Listed for sale | $394,750+62.4%$112/sqft |
Source: LPRMLS #727077 Report a problem | ||
| 7/16/2012 | Sold | $243,100$69/sqft |
Source: LPRMLS #367002 Report a problem | ||
Public tax history
| Year | Property taxes | Tax assessment |
|---|---|---|
| 2025 | $2,621 +13.9% | $356,713 |
| 2024 | $2,301 | $356,713 |
| 2023 | $2,301 -12.2% | $356,713 |
| 2022 | $2,621 +8% | $356,713 +32.5% |
| 2021 | $2,427 | $269,250 |
| 2020 | $2,427 +0.6% | $269,250 |
| 2019 | $2,412 +2.3% | $269,250 |
| 2018 | $2,359 -4.9% | $269,250 |
| 2017 | $2,481 | $269,250 -5.1% |
| 2016 | -- | $283,660 |
| 2015 | -- | $283,660 |
| 2014 | -- | $283,660 |
Find assessor info on the county website
Neighborhood: Spout Springs
Nearby homes
- $297,4004 bd3 ba1.8k sqft65 Providence Ct, Cameron, NC 28326Off Market
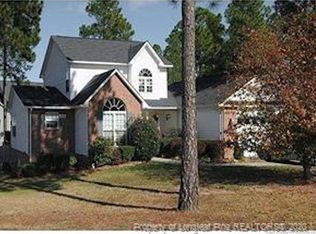
- $392,9005 bd4 ba3k sqft45 Caraway Ct, Cameron, NC 28326Off Market
- $379,9004 bd3 ba3.4k sqft52 Caraway Ct, Cameron, NC 28326Sold
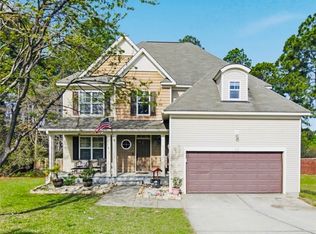
- $288,6003 bd3 ba1.7k sqft55 Providence Ct, Cameron, NC 28326Off Market

- $371,3004 bd2 ba3.1k sqft44 Caraway Ct, Cameron, NC 28326Off Market
- $307,9003 bd2 ba2.1k sqft75 Providence Ct, Cameron, NC 28326Off Market
- $810-- bd-- ba-- sqftPlantation Dr, Cameron, NC 28326Off Market
- $352,2004 bd4 ba2.4k sqft27 Caraway Ct, Cameron, NC 28326Off Market
Nearby schools
GreatSchools rating
- 6/10Benhaven ElementaryGrades: PK-5Distance: 5.5 mi
- 4/10Overhills MiddleGrades: 6-8Distance: 4 mi
- 3/10Overhills High SchoolGrades: 9-12Distance: 4 mi
Schools provided by the listing agent
- Elementary: Overhills Elementary
- Middle: Overhills Middle School
- High: Overhills Senior High
Source: LPRMLS. This data may not be complete. We recommend contacting the local school district to confirm school assignments for this home.
Get a cash offer in 3 minutes
Find out how much your home could sell for in as little as 3 minutes with a no-obligation cash offer.
Estimated market value
$409,800
Get a cash offer in 3 minutes
Find out how much your home could sell for in as little as 3 minutes with a no-obligation cash offer.
Estimated market value
$409,800
Nearby cities
Nearby neighborhoods
Nearby zip codes
Other Cameron Topics
