Welcome to this spacious 4-bedroom, 2.5-bath home tucked away on a quiet cul-de-sac in the highly desirable Richmond Park community—just minutes from shopping, dining, and Starbucks. Step inside to a grand two-story foyer that opens to a private formal study, perfect for working from home. The oversized kitchen is truly the heart of the home, featuring a walk-in pantry, abundant counter space, and an expansive bar with seating for six—ideal for casual dining and entertaining. Designed with gatherings in mind, this home offers both a massive family room and a versatile keeping room, perfect for game nights, a pool table, or additional lounge space. The dining room is conveniently located just off the kitchen, creating a seamless flow for hosting. Upstairs, retreat to the oversized primary suite complete with a bright and airy sitting room—perfect for a cozy reading nook. The spa-like bathroom features dual vanities, a soaking tub, separate shower, and private water closet. Closet space is abundant, including an impressive walk-in closet with additional storage. Three additional generously sized bedrooms, a full bath, and an upstairs laundry room complete the second level. Enjoy the outdoors in the expansive, fully fenced backyard featuring a trampoline and storage shed—plenty of space for play, pets, and entertaining. This home truly has it all—space, function, and a prime location and is priced to sell!!!!VA Assumable VA Loan at 3.75% and $4,500 paint allowance!!
Sold for $379,900
$379,900
52 Caraway Ct, Cameron, NC 28326
4beds
3,401sqft
Single Family Residence
Built in 2011
-- sqft lot
$379,000 Zestimate®
$112/sqft
$2,446 Estimated rent
Home value
$379,000
$360,000 - $398,000
$2,446/mo
Zestimate® history
Owner options
List your home for rent
$2,446/mo
Rent Zestimate®
Find your next renter with Zillow Rental Manager. Plus, with online applications, you can quickly screen prospective tenants – for free.
$2,446/mo
Rent Zestimate®
Refinance and save
$2,571/mo
Est. payment
Refinancing to a lower rate could help reduce your monthly payments and save thousands over the life of the loan.
$2,571/mo
Est. payment
Explore your selling options
Work with a Zillow partner agent
Leverage their expertise and Zillow's premium Showcase listings to get your home seen by more buyers.
Get startedList with your own agent
Get your home in front of millions of buyers by listing it on Zillow.
Learn how to do itSell it yourself
Take full control of how buyers see your home on Zillow by listing For Sale by Owner (FSBO).
List your homeWhat's special
Separate showerExpansive fully fenced backyardMassive family roomOversized kitchenQuiet cul-de-sacGrand two-story foyerWalk-in pantry
Zillow last checked:
Listing updated:
Listed by:
TRACIE CROWDER,
AC REALTY
Bought with:
Victoria Marin, 220764
Profit Point Real Estate
Source: LPRMLS,MLS#: 760449 Originating MLS: Longleaf Pine Realtors
Originating MLS: Longleaf Pine RealtorsFacts & features
Interior
Bedrooms & bathrooms
- Bedrooms: 4
- Bathrooms: 3
- Full bathrooms: 2
- 1/2 bathrooms: 1
Cooling
- Central Air, Electric
Appliances
- Included: Dishwasher, Refrigerator, Stainless Steel Appliance(s)
- Laundry: Washer Hookup, Dryer Hookup
Features
- Double Vanity, Walk-In Closet(s)
- Flooring: Carpet, Hardwood, Tile
- Basement: Crawl Space
- Number of fireplaces: 1
- Fireplace features: Gas
Interior area
- Total interior livable area: 3,401 sqft
Property
Parking
- Total spaces: 2
- Parking features: Attached, Garage
- Attached garage spaces: 2
Features
- Levels: Two
- Stories: 2
- Patio & porch: Deck
- Exterior features: Deck, Fence
- Fencing: Back Yard
Lot
- Features: 1/4 to 1/2 Acre Lot, Cul-De-Sac, Dead End
Details
- Parcel number: 9585912402.000
- Special conditions: None
Construction
Type & style
- Home type: SingleFamily
- Architectural style: Two Story
- Property subtype: Single Family Residence
Materials
- Vinyl Siding
Condition
- Good Condition
- New construction: No
- Year built: 2011
Utilities & green energy
- Sewer: Public Sewer
- Water: Public
Community & HOA
Community
- Subdivision: Richmond Park
HOA
- Has HOA: Yes
- HOA fee: $240 annually
- HOA name: Little & Young
Location
- Region: Cameron
Financial & listing details
- Price per square foot: $112/sqft
- Tax assessed value: $352,290
- Annual tax amount: $2,590
- Date on market: 4/10/2026
- Cumulative days on market: 68 days
- Listing terms: Assumable,Cash,Conventional,FHA,New Loan,USDA Loan,VA Loan
- Inclusions: All appliances in kitchen including refrigerator. Trampoline and storage shed in backyard convey - as is
- Exclusions: Na
- Ownership: More than a year
Price history
| Date | Event | Price |
|---|---|---|
| 7/15/2026 | Sold | $379,900$112/sqft |
Source:  LPRMLS #760449 Report a problem LPRMLS #760449 Report a problem | ||
| 6/18/2026 | Pending sale | $379,900$112/sqft |
Source: LPRMLS #760449 Report a problem | ||
| 4/23/2026 | Price change | $379,900-1.3%$112/sqft |
Source: LPRMLS #760449 Report a problem | ||
| 4/10/2026 | Listed for sale | $384,900+19.5%$113/sqft |
Source: LPRMLS #760449 Report a problem | ||
| 4/28/2022 | Sold | $322,000-0.9%$95/sqft |
Source: LPRMLS #680036 Report a problem | ||
| 3/11/2022 | Pending sale | $325,000$96/sqft |
Source: LPRMLS #680036 Report a problem | ||
| 3/8/2022 | Listed for sale | $325,000+52.2%$96/sqft |
Source: LPRMLS #680036 Report a problem | ||
| 5/8/2017 | Sold | $213,500-0.7%$63/sqft |
Source: Public Record Report a problem | ||
| 3/22/2017 | Pending sale | $215,000$63/sqft |
Source: Keller Williams - Fayetteville, NC #509302 Report a problem | ||
| 1/24/2017 | Price change | $215,000-4.4%$63/sqft |
Source: Keller Williams - Fayetteville, NC #509302 Report a problem | ||
| 10/27/2016 | Price change | $225,000-6.2%$66/sqft |
Source: Keller Williams - Fayetteville, NC #466771 Report a problem | ||
| 5/18/2016 | Price change | $239,900+2.5%$71/sqft |
Source: KELLER WILLIAMS REALTY (FAYETTEVILLE) #466771 Report a problem | ||
| 4/7/2016 | Listed for sale | $234,000-6.4%$69/sqft |
Source: Owner Report a problem | ||
| 7/8/2015 | Listing removed | $249,900$73/sqft |
Source: TEAM HARRIS, INC. #440151 Report a problem | ||
| 7/7/2015 | Listed for sale | $249,900$73/sqft |
Source: TEAM HARRIS, INC. #440151 Report a problem | ||
| 6/30/2015 | Listing removed | $1,475 |
Source: TEAM HARRIS, INC. #439410 Report a problem | ||
| 6/17/2015 | Price change | $1,475-9.2% |
Source: TEAM HARRIS, INC. #439410 Report a problem | ||
| 5/20/2015 | Listed for rent | $1,625 |
Source: TEAM HARRIS, INC. #439410 Report a problem | ||
| 5/7/2015 | Listing removed | $249,900$73/sqft |
Source: TEAM HARRIS, INC. #440151 Report a problem | ||
| 4/11/2015 | Listing removed | $1,625 |
Source: TEAM HARRIS, INC. #439410 Report a problem | ||
| 4/11/2015 | Listed for sale | $249,900-2%$73/sqft |
Source: TEAM HARRIS, INC. #440151 Report a problem | ||
| 6/19/2014 | Listed for rent | $1,625 |
Source: Team Harris Rentals Report a problem | ||
| 5/14/2014 | Listing removed | $255,000$75/sqft |
Source: Team Harris, Inc #419477 Report a problem | ||
| 4/24/2014 | Listed for sale | $255,000$75/sqft |
Source: Team Harris, Inc #419477 Report a problem | ||
| 9/12/2013 | Listing removed | $1,625 |
Source: 4 RENT NOW, LLC #411215 Report a problem | ||
| 9/11/2013 | Listed for rent | $1,625 |
Source: 4 RENT NOW, LLC #411215 Report a problem | ||
Public tax history
| Year | Property taxes | Tax assessment |
|---|---|---|
| 2025 | $2,590 | $352,290 |
| 2024 | $2,590 | $352,290 |
| 2023 | $2,590 | $352,290 |
| 2022 | $2,590 +12.8% | $352,290 +38.6% |
| 2021 | $2,296 | $254,170 |
| 2020 | $2,296 +0.7% | $254,170 |
| 2019 | $2,281 +2.3% | $254,170 |
| 2018 | $2,230 -7.1% | $254,170 |
| 2017 | $2,402 | $254,170 -7.4% |
| 2016 | -- | $274,340 |
| 2015 | -- | $274,340 |
| 2014 | $2,402 | $274,340 |
Find assessor info on the county website
Neighborhood: Spout Springs
Nearby homes
- $370,8004 bd2 ba3.1k sqft44 Caraway Ct, Cameron, NC 28326Off Market
- $281,6003 bd2 ba1.7k sqft586 Richmond Park Dr, Cameron, NC 28326Off Market
- $393,0005 bd4 ba3.5k sqft51 Caraway Ct, Cameron, NC 28326Sold
- $337,3004 bd3 ba2.4k sqft31 Sullivan Ln, Cameron, NC 28326Off Market
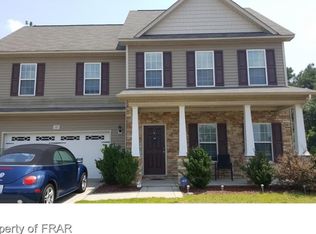
- $349,9004 bd3 ba2.5k sqft30 Caraway Ct, Cameron, NC 28326Off Market
- $369,2005 bd3 ba2.9k sqft41 Sullivan Ln, Cameron, NC 28326Off Market
- $287,1003 bd3 ba1.7k sqft55 Providence Ct, Cameron, NC 28326Off Market
- $288,4003 bd3 ba1.7k sqft45 Providence Ct, Cameron, NC 28326Off Market
Nearby schools
GreatSchools rating
- 6/10Benhaven ElementaryGrades: PK-5Distance: 5.5 mi
- 4/10Overhills MiddleGrades: 6-8Distance: 4 mi
- 3/10Overhills High SchoolGrades: 9-12Distance: 4 mi
Schools provided by the listing agent
- Middle: Overhills Middle School
- High: Overhills Senior High
Source: LPRMLS. This data may not be complete. We recommend contacting the local school district to confirm school assignments for this home.
Get a cash offer in 3 minutes
Find out how much your home could sell for in as little as 3 minutes with a no-obligation cash offer.
Estimated market value
$379,000
Get a cash offer in 3 minutes
Find out how much your home could sell for in as little as 3 minutes with a no-obligation cash offer.
Estimated market value
$379,000
Nearby cities
Nearby neighborhoods
Nearby zip codes
Other Cameron Topics
