Incredible location, Sippewissett Hills is so conveniently located close to downtown and Shinning Sea Bike path abuts this private Condo complex. The First floor offers master suite with cathedral ceilings, double closets, private bath. Large open floor plan ideal for entertaining with fireplace Livingroom, sliders to private deck, spacious kitchen and dinning area. The open floor plan is fabulous for entertaining. The laundry is located on the first floor plus a 1/2 bath. The second floor features two large bedrooms both with ceiling fans plus another full bath. Carefree living in a beautiful area close to everything Falmouth has to offer.
Sold for $655,000
$655,000
51 Carlson Lane #29IU, Falmouth, MA 02540
3beds
1,684sqft
Townhouse
Built in 1993
5.16 Acres Lot
$668,800 Zestimate®
$389/sqft
$3,619 Estimated rent
Home value
$668,800
$635,000 - $709,000
$3,619/mo
Zestimate® history
Owner options
List your home for rent
$3,619/mo
Rent Zestimate®
Find your next renter with Zillow Rental Manager. Plus, with online applications, you can quickly screen prospective tenants – for free.
$3,619/mo
Rent Zestimate®
Refinance and save
$4,492/mo
Est. payment
Refinancing to a lower rate could help reduce your monthly payments and save thousands over the life of the loan.
$4,492/mo
Est. payment
Explore your selling options
Work with a Zillow partner agent
Leverage their expertise and Zillow's premium Showcase listings to get your home seen by more buyers.
Get startedList with your own agent
Get your home in front of millions of buyers by listing it on Zillow.
Learn how to do itSell it yourself
Take full control of how buyers see your home on Zillow by listing For Sale by Owner (FSBO).
List your homeWhat's special
Zillow last checked:
Listing updated:
Listed by:
Gail Quenneville 508-564-1698,
Sotheby's International Realty,
Debora L Pagani 508-274-0046,
Sotheby's International Realty
Bought with:
Buyer Unrepresented
cci.UnrepBuyer
Source: CCIMLS,MLS#: 22401978
Facts & features
Interior
Bedrooms & bathrooms
- Bedrooms: 3
- Bathrooms: 3
- Full bathrooms: 2
- 1/2 bathrooms: 1
- Main level bathrooms: 2
Primary bedroom
- Description: Flooring: Carpet
- Features: Recessed Lighting, HU Cable TV, Closet, Ceiling Fan(s), Cathedral Ceiling(s)
- Level: First
Bedroom 2
- Description: Flooring: Carpet
- Features: Bedroom 2, Shared Full Bath, Ceiling Fan(s), Closet, HU Cable TV, Recessed Lighting
- Level: Second
Bedroom 3
- Description: Flooring: Carpet
- Features: Bedroom 3, Shared Full Bath, Ceiling Fan(s), Closet, HU Cable TV, Recessed Lighting
- Level: Second
Primary bathroom
- Features: Private Full Bath
Dining room
- Description: Fireplace(s): Wood Burning,Flooring: Carpet
- Features: Dining Room
Kitchen
- Description: Flooring: Tile
- Features: Kitchen, Breakfast Bar, HU Cable TV, High Speed Internet, Recessed Lighting
Living room
- Description: Fireplace(s): Wood Burning,Flooring: Carpet
- Features: Recessed Lighting, Living Room, HU Cable TV
- Level: First
Heating
- Has Heating (Unspecified Type)
Cooling
- Central Air
Appliances
- Included: Dishwasher, Washer, Range Hood, Gas Range, Microwave, Electric Dryer, Gas Water Heater
- Laundry: Laundry Room, First Floor
Features
- Recessed Lighting, Pantry, Linen Closet, HU Cable TV
- Flooring: Tile, Carpet
- Windows: Skylight(s)
- Basement: Bulkhead Access,Interior Entry,Full
- Number of fireplaces: 1
- Fireplace features: Wood Burning
- Common walls with other units/homes: End Unit
Interior area
- Total structure area: 1,684
- Total interior livable area: 1,684 sqft
Property
Parking
- Total spaces: 2
- Parking features: Guest
- Has uncovered spaces: Yes
Features
- Stories: 2
- Patio & porch: Deck
Lot
- Size: 5.16 Acres
- Features: Bike Path, School, Medical Facility, Major Highway, Shopping, In Town Location, Cul-De-Sac, South of Route 28
Details
- Parcel number: 35 01 013 029IU
- Zoning: res
- Special conditions: None
Construction
Type & style
- Home type: Townhouse
- Property subtype: Townhouse
- Attached to another structure: Yes
Materials
- Shingle Siding
- Foundation: Concrete Perimeter
- Roof: Asphalt
Condition
- Actual
- New construction: No
- Year built: 1993
Utilities & green energy
- Sewer: Septic Tank
Community & HOA
Community
- Features: Basic Cable, Snow Removal, Rubbish Removal, Road Maintenance, Landscaping
HOA
- Has HOA: Yes
- Amenities included: Landscaping, Snow Removal, Trash, Road Maintenance
- Services included: Professional Property Management
- HOA fee: $600 monthly
Location
- Region: Falmouth
Financial & listing details
- Price per square foot: $389/sqft
- Tax assessed value: $524,100
- Annual tax amount: $3,291
- Date on market: 5/7/2024
- Cumulative days on market: 57 days
- Listing terms: Cash
- Ownership: Condo
- Road surface type: Paved
Price history
| Date | Event | Price |
|---|---|---|
| 9/6/2024 | Sold | $655,000-4.9%$389/sqft |
Source:  CCIMLS #22401978 Report a problem CCIMLS #22401978 Report a problem | ||
| 7/3/2024 | Pending sale | $689,000$409/sqft |
Source: CCIMLS #22401978 Report a problem | ||
| 6/11/2024 | Price change | $689,000-5%$409/sqft |
Source: CCIMLS #22401978 Report a problem | ||
| 5/7/2024 | Listed for sale | $725,000$431/sqft |
Source: CCIMLS #22401978 Report a problem | ||
Public tax history
Tax history is unavailable.
Neighborhood: 02540
Nearby homes
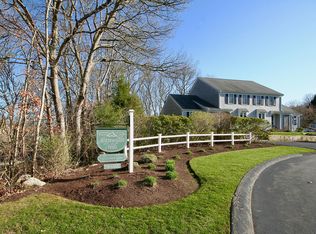
- $736,8003 bd4 ba1.6k sqft51 Carlson Ln APT 30, Falmouth, MA 02540Off Market
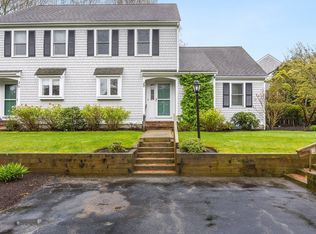
- $655,0003 bd3 ba1.6k sqft51 Carlson Ln APT 29, Falmouth, MA 02540Sold
- $--2 bd3 ba1.2k sqft51 Carlson Ln APT 11, Falmouth, MA 02540Off Market

- $--2 bd3 ba1.1k sqft51 Carlson Ln APT 17, Falmouth, MA 02540Off Market
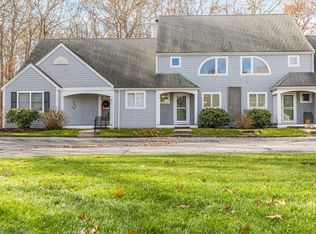
- $700,0003 bd3 ba1.6k sqft51 Carlson Ln APT 5, Falmouth, MA 02540Sold
- $832,9003 bd2 ba1.9k sqft51 Carlson Ln #1A, Falmouth, MA 02540Off Market
- $551,8002 bd1 ba1.1k sqft51 Carlson Ln #2A, Falmouth, MA 02540Off Market
- $780,5003 bd2 ba1.9k sqft51 Carlson Ln #3A, Falmouth, MA 02540Off Market
Nearby schools
GreatSchools rating
- 7/10Morse Pond SchoolGrades: 5-6Distance: 1 mi
- 5/10Lawrence SchoolGrades: 7-8Distance: 0.9 mi
- 6/10Falmouth High SchoolGrades: 9-12Distance: 1.3 mi
Schools provided by the listing agent
- District: Falmouth
Source: CCIMLS. This data may not be complete. We recommend contacting the local school district to confirm school assignments for this home.
Get a cash offer in 3 minutes
Find out how much your home could sell for in as little as 3 minutes with a no-obligation cash offer.
Estimated market value
$668,800
Get a cash offer in 3 minutes
Find out how much your home could sell for in as little as 3 minutes with a no-obligation cash offer.
Estimated market value
$668,800
- Massachusetts
- Barnstable County
- Falmouth
- 02540
- 51 Carlson Lane Unit 29IU
Nearby cities
Nearby neighborhoods
Nearby zip codes
Other Falmouth Topics
