Fantastic location in the middle of Breckenridge yet on a quiet cul-de-sac. A rather large .8acre setting directly adjacent to Carter Park, the sledding hill and trail system yet a very short walk to Main St., Breckenridge shops and restaurants or just catch the free bus system close by. Open floorplan with vaulted ceilings flows from the grand room to the kitchen area. Beautiful wood flooring, kitchen with granite counters, double ovens. Deck/Patio opens to an area surrounded by aspen trees and views to the park and mountains. Western post and rail fenced in property. Two larger primary bedroom suites (one on the ground floor) makes it tough to choose from! 3 fireplaces total. Spacious two car garage opens to a boot/laundry room. Beautifully landscaped garden to enjoy the Breckenridge summers!
Sold for $2,684,000
$2,684,000
51 Carter Drive, Breckenridge, CO 80424
3beds
2,711sqft
Single Family Residence
Built in 1998
0.8 Acres Lot
$3,165,400 Zestimate®
$990/sqft
$7,592 Estimated rent
Home value
$3,165,400
$2.82M - $3.55M
$7,592/mo
Zestimate® history
Owner options
List your home for rent
$7,592/mo
Rent Zestimate®
Find your next renter with Zillow Rental Manager. Plus, with online applications, you can quickly screen prospective tenants – for free.
$7,592/mo
Rent Zestimate®
Refinance and save
$15,205/mo
Est. payment
Refinancing to a lower rate could help reduce your monthly payments and save thousands over the life of the loan.
$15,205/mo
Est. payment
Explore your selling options
Work with a Zillow partner agent
Leverage their expertise and Zillow's premium Showcase listings to get your home seen by more buyers.
Get startedList with your own agent
Get your home in front of millions of buyers by listing it on Zillow.
Learn how to do itSell it yourself
Take full control of how buyers see your home on Zillow by listing For Sale by Owner (FSBO).
List your homeWhat's special
Aspen treesTrail systemCarter parkVaulted ceilingsLaundry roomSpacious two car garage
Zillow last checked:
Listing updated:
Listed by:
Andrew Biggin mail@breckenridgeassociates.com,
Breckenridge Associates R.E.
Bought with:
Glenn Brady, FA040037991
RE/MAX Properties of the Summit
Source: Altitude Realtors,MLS#: SU1048067 Originating MLS: Summit Association of Realtors
Originating MLS: Summit Association of RealtorsFacts & features
Interior
Bedrooms & bathrooms
- Bedrooms: 3
- Bathrooms: 4
- Full bathrooms: 3
- 1/2 bathrooms: 1
Heating
- Forced Air, Natural Gas
Appliances
- Included: Dryer, Dishwasher, Disposal, Gas Range, Microwave, Refrigerator, Washer/Dryer, Washer
Features
- Built-in Features, Fireplace, Cable TV, Vaulted Ceiling(s)
- Flooring: Carpet, Tile, Wood
- Number of fireplaces: 3
- Fireplace features: Gas
- Furnished: Yes
Interior area
- Total interior livable area: 2,711 sqft
Property
Parking
- Total spaces: 2
- Parking features: Garage
- Garage spaces: 2
Features
- Levels: Two
- Patio & porch: Patio
- Has spa: Yes
- Spa features: Hot Tub
- Has view: Yes
- View description: Mountain(s)
Lot
- Size: 0.8 Acres
- Features: Corner Lot, Cul-De-Sac, City Lot, Near Ski Area
Details
- Parcel number: 305274
- Zoning description: Single Family
Construction
Type & style
- Home type: SingleFamily
- Property subtype: Single Family Residence
Materials
- Foundation: Poured
- Roof: Asphalt
Condition
- Resale
- Year built: 1998
Utilities & green energy
- Sewer: Connected, Public Sewer
- Water: Public
- Utilities for property: Electricity Available, Natural Gas Available, High Speed Internet Available, Phone Available, Sewer Available, Trash Collection, Water Available, Cable Available, Sewer Connected
Community & HOA
Community
- Features: Golf, Trails/Paths
- Subdivision: Sunbeam Estates
HOA
- Has HOA: No
Location
- Region: Breckenridge
Financial & listing details
- Price per square foot: $990/sqft
- Tax assessed value: $2,696,400
- Annual tax amount: $7,194
- Date on market: 3/26/2024
- Cumulative days on market: 3 days
- Listing agreement: Exclusive Right To Sell
- Exclusions: No
- Road surface type: Paved
Price history
| Date | Event | Price |
|---|---|---|
| 4/16/2024 | Sold | $2,684,000-0.6%$990/sqft |
Source:  Altitude Realtors #SU1048067 Report a problem Altitude Realtors #SU1048067 Report a problem | ||
| 3/29/2024 | Pending sale | $2,700,000$996/sqft |
Source: Altitude Realtors #SU1048067 Report a problem | ||
| 3/26/2024 | Listed for sale | $2,700,000+54.3%$996/sqft |
Source: Altitude Realtors #SU1048067 Report a problem | ||
| 11/12/2019 | Sold | $1,750,000-10.3%$646/sqft |
Source: Altitude Realtors #S1013922 Report a problem | ||
| 10/17/2019 | Pending sale | $1,950,000$719/sqft |
Source: Coldwell Banker Mountain Properties #S1013922 Report a problem | ||
| 9/23/2019 | Price change | $1,950,000-2.3%$719/sqft |
Source: Coldwell Banker Mountain Properties #S1013922 Report a problem | ||
| 7/6/2019 | Listed for sale | $1,995,000+59.6%$736/sqft |
Source: Coldwell Banker Mountain Properties #S1013922 Report a problem | ||
| 11/16/2012 | Sold | $1,250,000$461/sqft |
Source: Altitude Realtors #S381900 Report a problem | ||
Public tax history
| Year | Property taxes | Tax assessment |
|---|---|---|
| 2025 | $10,049 -1.6% | $168,525 -12.2% |
| 2024 | $10,209 +41.9% | $191,834 -1% |
| 2023 | $7,194 -1.9% | $193,695 +55.2% |
| 2022 | $7,334 +1.7% | $124,843 -2.8% |
| 2021 | $7,210 +1.3% | $128,435 +2.5% |
| 2019 | $7,116 -98.9% | $125,310 +9.7% |
| 2017 | $649,323 +10447.5% | $114,225 -3.9% |
| 2016 | $6,156 -5.2% | $118,815 |
| 2015 | $6,493 +3% | $118,815 +38.9% |
| 2014 | $6,304 +37.3% | $85,522 |
| 2013 | $4,593 | $85,522 +15% |
| 2012 | -- | $74,366 -8.6% |
| 2011 | -- | $81,335 -25.9% |
| 2010 | -- | $109,827 |
Find assessor info on the county website
Neighborhood: 80424
Nearby homes
- $3,542,8005 bd2 ba2.7k sqft52 Carter Dr, Breckenridge, CO 80424Off Market
- $3,381,4004 bd1 ba4k sqft53 Carter Dr, Breckenridge, CO 80424Off Market
- $461,5012 bd1 ba580 sqft550 S French St #G-1, Breckenridge, CO 80424For Sale
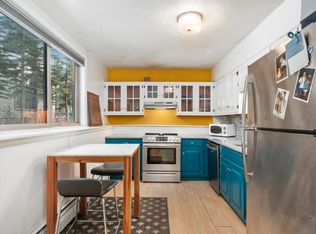
- $1,013,1002 bd2 ba1.1k sqft550 S French St #207, Breckenridge, CO 80424Off Market
- $920,4003 bd2 ba1.1k sqft550 S French St #212, Breckenridge, CO 80424Off Market
- $910,7002 bd2 ba1.1k sqft550 S French St #202, Breckenridge, CO 80424Off Market
- $711,7002 bd1 ba789 sqft550 S French St UNIT 102, Breckenridge, CO 80424Off Market
- $900,2002 bd2 ba1.1k sqft550 S French St #210, Breckenridge, CO 80424Off Market
Nearby schools
GreatSchools rating
- 5/10Breckenridge Elementary SchoolGrades: K-5Distance: 0.2 mi
- 4/10Summit Middle SchoolGrades: 6-8Distance: 7.8 mi
- 5/10Summit High SchoolGrades: 9-12Distance: 6.2 mi
Sell for more on Zillow
Get a Zillow Showcase℠ listing at no additional cost and you could sell for .
$3,165,400
2% more
+$63,308
With Zillow Showcase(estimated)
$3,228,708
- Colorado
- Summit County
- Breckenridge
- 80424
- 51 Carter Drive
Nearby cities
Nearby neighborhoods
Nearby zip codes
Other Breckenridge Topics
