Welcome home to this beautifully maintained 3-bedroom, 2-bathroom home offering approximately 1 ,800 square feet of comfortable living space, complemented by a beautifully landscaped front and backyard. Thoughtfully updated and packed with desirable features, this home offers both style and functionality. The spacious primary suite features a beautiful tray ceiling with ceiling fan, a separate sitting area with a modern light fixture, a large walk-in closet, and a generously sized walk- in shower. The additional bathroom provides convenience for family and guests. The inviting dining room features a modern light fixture and French doors with designer shades that open to an impressive 16' x 12' deck, creating the perfect setting for outdoor entertaining, relaxing, and enjoying the beautifully landscaped backyard. The well-appointed kitchen features a center island, soft close cabinetry, a convenient spice rack, stainless-steel double sink, and stainless-steel appliances, including a stove, microwave, 36-inch, 28-cubic-foot three-door French-door refrigerator, and dishwasher. Beautiful 18" x 18" porcelain tile extends throughout the kitchen and dining area. Additional living space includes a comfortable den and inviting living room with a stylish light fixture. The dedicated laundry room includes a washer and dryer for added convenience. Recent Updates & Notable Features HVAC system installed in 2018 ; New double-hung white vinyl windows installed in 2019 ; Windows include a Lifetime Limited Glass Breakage Warranty 2-inch faux-wood blinds throughout the home; Gutters installed in 2021; Roof installed in 2021; Crawlspace moisture barrier installed in 2022; with a 6-year warranty Keyless entry door lock Security system with 4 exterior cameras Window and door contact sensors - motion activated lights on each corner of the home. Continuous pest and termite control service 8' x 12' storage shed with its spacious floor plan, stylish updates, well-equipped kitchen, inviting primary suite, substantial deck, beautifully landscaped yard, and extensive list of improvements, this home is ready to welcome the next owner
For sale
$289,000
51 Cedar Ave, Blakely, GA 39823
3beds
1,800sqft
Detached Single Family
Built in 1969
0.46 Acres Lot
$-- Zestimate®
$161/sqft
$-- HOA
What's special
Modern light fixtureSpacious primary suiteCenter islandSubstantial deckWell-equipped kitchenBeautifully landscaped yardWell-appointed kitchen
- 29 days
- 321
- 9
Likely to sell faster than
Zillow last checked:
Listing updated:
Listed by:
Phillip Bradley (Brad) Clenney 229-938-1603,
CLENNEY REALTY OF BLAKELY, INC
Source: SWGMLS,MLS#: 169962
Facts & features
Interior
Bedrooms & bathrooms
- Bedrooms: 3
- Bathrooms: 2
- Full bathrooms: 2
Heating
- Heat: Central Electric
Cooling
- A/C: Central Electric, Ceiling Fan(s)
Appliances
- Included: Dishwasher, Refrigerator Icemaker, Stove/Oven Electric, Electric Water Heater
Features
- Crown Molding, Kitchen Island, Specialty Ceilings, Walk-In Closet(s), High Speed Internet, Paneled Walls, Walls (Sheet Rock), Bonus Room Finished
- Flooring: Ceramic Tile, Carpet
- Windows: Double Pane Windows
- Has fireplace: No
Interior area
- Total structure area: 1,800
- Total interior livable area: 1,800 sqft
Property
Parking
- Parking features: Driveway Only
- Has uncovered spaces: Yes
Features
- Stories: 1
- Patio & porch: Deck
- Waterfront features: None
Lot
- Size: 0.46 Acres
- Features: Corner Lot
Details
- Additional structures: Storage
- Parcel number: B007017016
Construction
Type & style
- Home type: SingleFamily
- Architectural style: Ranch
- Property subtype: Detached Single Family
Materials
- Brick, Vinyl Trim
- Foundation: Crawl Space
- Roof: Shingle
Condition
- Year built: 1969
Utilities & green energy
- Electric: City Of Blakley Util
- Sewer: City of Blakley Util
- Water: City of Blakley Util
- Utilities for property: Electricity Connected, Sewer Connected, Water Connected
Community & HOA
Community
- Security: Smoke Detector(s)
Location
- Region: Blakely
Financial & listing details
- Price per square foot: $161/sqft
- Tax assessed value: $145,392
- Annual tax amount: $2,300
- Date on market: 9/18/2026
- Listing terms: Cash,FHA,VA Loan,Conventional,USDA Loan
- Ownership: Individual
- Electric utility on property: Yes
- Road surface type: Paved
Estimated market value
Not available
Estimated sales range
Not available
Not available
Price history
| Date | Event | Price |
|---|---|---|
| 9/18/2026 | Listed for sale | $289,000+863.3%$161/sqft |
Source: SWGMLS #169962 Report a problem | ||
| 12/11/2015 | Sold | $30,000+7.1%$17/sqft |
Source: Public Record Report a problem | ||
| 10/14/2015 | Listed for sale | $28,000-45.2%$16/sqft |
Source: 100% Real Estate Inc. #4352 Report a problem | ||
| 5/5/2015 | Sold | $51,051$28/sqft |
Source: Public Record Report a problem | ||
Public tax history
| Year | Property taxes | Tax assessment |
|---|---|---|
| 2025 | $1,942 | $58,157 +39.7% |
| 2024 | -- | $41,620 |
| 2023 | -- | $41,620 +5.1% |
| 2022 | -- | $39,594 +14% |
| 2021 | -- | $34,727 |
| 2020 | -- | $34,727 +21.4% |
| 2019 | $882 | $28,598 |
| 2018 | $882 | $28,598 |
| 2017 | $882 +11.7% | $28,598 +11.7% |
| 2016 | $790 | $25,608 -1.4% |
| 2015 | -- | $25,971 |
| 2014 | -- | $25,971 -1.4% |
| 2013 | -- | $26,334 |
| 2012 | -- | -- |
| 2011 | -- | -- |
| 2010 | -- | -- |
| 2009 | -- | $25,562 |
| 2008 | -- | $25,562 |
| 2007 | -- | $25,562 +55.5% |
| 2006 | -- | $16,440 |
| 2005 | -- | $16,440 +1.2% |
| 2004 | -- | $16,248 |
Find assessor info on the county website
Monthly payment
Est. payment
Payment breakdown
Explore the cost of this home by adjusting the details. Changes won't be saved.Climate risks
Neighborhood: 39823
Similar homes
- $270,0003 bd2 ba1.7k sqft22069 Lucile Rd, Blakely, GA 39823For Sale
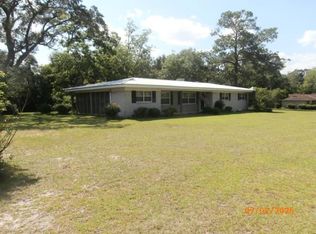 MLS ID #15849, Jack Watson. Southwest Georgia MLS
 - $325,0003 bd2 ba1.8k sqft439 Flowers Dr, Blakely, GA 39823For Sale
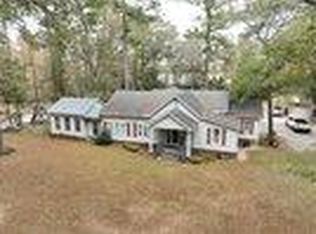 MLS ID #167512, Vince Barfield, BARFIELD AUCTIONS. SWGMLS
 - $239,0003 bd2 ba1.8k sqft5871 Chancey Mill Rd, Blakely, GA 39823Active
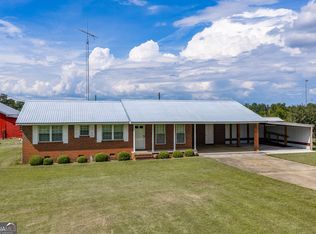
 MLS ID #10867072, Lindsay Gray, Floyd & Company. GAMLS
 - $340,0004 bd3 ba2.4k sqft1316 Damascus St, Blakely, GA 39823For Sale By Owner
- $245,0004 bd2 ba1.9k sqft142 Lakewood Dr, Blakely, GA 39823ActiveMLS ID #10798265, Willie Smith, Fickling & Company. GAMLS
- $195,0004 bd2 ba1.4k sqft17930 Cedar Springs Rd, Blakely, GA 39823ActiveMLS ID #10830842, Zachary Austin Floyd, Floyd & Company. GAMLS
- $160,0002 bd2 ba1.9k sqft2036 S Main St, Blakely, GA 39823ActiveMLS ID #10806408, LaChrissa Germany Andrews, Germany Andrews. GAMLS
