Skip main navigation
Sold for $890,000
  • $890,000

    51 Cedar Drive, Tuxedo Park, NY 10987

    4beds
    3,153sqft
    Single Family Residence, Residential
    Built in 1999
    0.59 Acres Lot
    $-- Zestimate®
    $282/sqft
    $5,790 Estimated rent

    Home value

    Not available

    Estimated sales range

    Not available

    $5,790/mo

    Zestimate® history
    Loading
    Loading...

    Owner options

    List your home for rent

    $5,790/mo

    Rent Zestimate®

    Find your next renter with Zillow Rental Manager. Plus, with online applications, you can quickly screen prospective tenants – for free.

    Learn more

    $5,790/mo

    Rent Zestimate®

    Refinance and save

    $6,733/mo

    Est. payment

    Refinancing to a lower rate could help reduce your monthly payments and save thousands over the life of the loan.

    See today's rates

    $6,733/mo

    Est. payment

    Explore your selling options

    Work with a Zillow partner agent

    Leverage their expertise and Zillow's premium Showcase listings to get your home seen by more buyers.

    Get started

    List with your own agent

    Get your home in front of millions of buyers by listing it on Zillow.

    Learn how to do it

    Sell it yourself

    Take full control of how buyers see your home on Zillow by listing For Sale by Owner (FSBO).

    List your home

    What's special

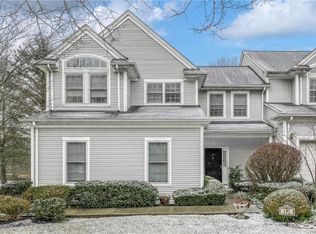
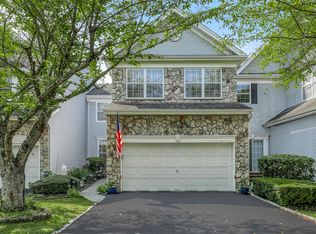
    Step into a grand two-story entry that sets the tone for elegance and ease. The main floor boasts a combined living and dining area with gleaming hardwood floors. This is an inviting space ready for dinners or relaxed evenings. Flow into the spacious eat-in kitchen, featuring a center island and granite counters. From here, walk right out to a massive oversized Trex deck. The perfect spot to soak in the views and outdoor air. Continue into the large family room where ceiling heights soar to 17 feet and you’ll find a well-maintained wood-burning fireplace ideal for cozy nights and family gatherings. French doors open from the main floor office/guest room, offering flexibility and flow. A full bath with dual access (from office and hall) adds convenience. The laundry room on the same level has a sink and plenty of storage, organization and functionality. Head upstairs to find four well-sized bedrooms and two full baths. The master suite is oversized and features tray ceilings for added style and architectural interest. In the master bath you’ll enjoy a jacuzzi tub and a separate shower. Bonus: the driveway, water heater and AC unit are all new! The Community Located within The Woodlands at Tuxedo, a private homeowner community on approximately 178 acres of meticulously maintained homes, set amidst over 10,000 acres of protected parklands in the scenic Ramapo Mountains. You’ll have access to a clubhouse, fitness center, outdoor pool, and two tennis/pickle-ball courts. This is truly maintenance-free living: common grounds, snow removal, pool service all handled so you can focus on living. The proximity to nature, the trails, hiking, and being just 40 miles from NYC and 7 miles from MTA trains all give you the perfect blend of serenity and convenience. Needless to say, this won’t last.

    Zillow last checked:

    Listing updated:

    Listed by:

    Kurt A. Lewis 845-276-4700,

    Weichert Realtors 845-782-4646

    Bought with:

    Non Member-MLS

    Buyer Representation Office

    Source: OneKey® MLS as distributed by MLS GRID,MLS#: 937238MLS Logo

    Facts & features

    Interior

    Bedrooms & bathrooms
    • Bedrooms: 4
    • Bathrooms: 3
    • Full bathrooms: 3
    Heating
    • Forced Air, Hot Water
    Cooling
    • Central Air
    Appliances
    • Included: Dishwasher, Dryer, Oven, Range, Refrigerator, Washer
    • Laundry: Washer/Dryer Hookup, Inside, Laundry Room
    Features
    • First Floor Full Bath, Cathedral Ceiling(s), Chandelier, Crown Molding, Double Vanity, Eat-in Kitchen, Entrance Foyer, Formal Dining, Granite Counters, High Ceilings, Kitchen Island, Open Kitchen, Primary Bathroom, Storage, Walk-In Closet(s)
    • Flooring: Combination, Hardwood
    • Windows: Oversized Windows
    • Basement: Full,Unfinished
    • Attic: Crawl
    • Number of fireplaces: 1
    • Fireplace features: Family Room, Wood Burning
    Interior area
    • Total structure area: 25,863
    • Total interior livable area: 3,153 sqft

    Property

    Parking
    • Total spaces: 2
    • Parking features: Garage
    • Garage spaces: 2
    Features
    • Levels: Tri-Level
    • Patio & porch: Covered, Deck
    • Pool features: Community
    • Fencing: Back Yard
    Lot
    • Size: 0.59 Acres
    • Features: Back Yard, Front Yard, Landscaped, See Remarks
    Details
    • Parcel number: 3350032230000012002.1000000
    • Special conditions: None

    Construction

    Type & style
    • Home type: SingleFamily
    • Architectural style: Colonial
    • Property subtype: Single Family Residence, Residential
    Materials
    • Other
    • Foundation: Other
    Condition
    • Year built: 1999

    Utilities & green energy

    • Sewer: Public Sewer
    • Water: Public
    • Utilities for property: Cable Connected, Electricity Connected, See Remarks, Trash Collection Private, Water Connected

    Community & HOA

    HOA
    • Has HOA: Yes
    • Amenities included: Clubhouse, Fitness Center, Landscaping, Maintenance Grounds, Pool, Tennis Court(s)
    • Services included: Common Area Maintenance, Maintenance Grounds, Pool Service, Snow Removal, Trash
    • HOA fee: $570 monthly
    • HOA name: The Woodlands at Tuxedo
    Location
    • Region: Tuxedo Park

    Financial & listing details

    • Price per square foot: $282/sqft
    • Tax assessed value: $95,500
    • Annual tax amount: $14,161
    • Date on market: 11/29/2025
    • Cumulative days on market: 115 days
    • Listing agreement: Exclusive Right To Sell
    • Electric utility on property: Yes

    Price history

    DateEventPrice
    5/28/2026Sold$890,000-1%$282/sqft
    Source: OneKey® MLS as distributed by MLS GRID #937238 Report a problem
    3/24/2026Pending sale$898,900$285/sqft
    Source: OneKey® MLS as distributed by MLS GRID #937238 Report a problem
    11/29/2025Listed for sale$898,900+1.6%$285/sqft
    Source: OneKey® MLS as distributed by MLS GRID #937238 Report a problem
    8/30/2025Listing removed$885,000$281/sqft
    Source: OneKey® MLS as distributed by MLS GRID #900300 Report a problem
    8/12/2025Listed for sale$885,000+60.9%$281/sqft
    Source: OneKey® MLS as distributed by MLS GRID #900300 Report a problem
    6/27/2017Sold$549,900$174/sqft
    Source: OneKey® MLS as distributed by MLS GRID #H4703280 Report a problem
    3/21/2017Listing removed$549,900$174/sqft
    Source: Weichert Realtors #4703280 Report a problem
    3/20/2017Pending sale$549,900$174/sqft
    Source: Weichert Realtors #4703280 Report a problem
    1/25/2017Listed for sale$549,900$174/sqft
    Source: Weichert REALTORS #4703280 Report a problem

    Public tax history

    YearProperty taxesTax assessment
    2020-- $95,500
    2019-- $95,500
    2018-- $95,500
    2017$14,296 $95,500
    2016-- $95,500
    2015-- $95,500
    2014-- $95,500
    2013-- $95,500
    2012-- $95,500
    2011-- $95,500
    2010-- $95,500
    2009-- $95,500 -19.4%
    2007-- $118,500
    2006-- $118,500
    2005-- $118,500
    2004-- $118,500
    2002-- $118,500
    2001-- $118,500
    2000-- $118,500
    Find assessor info on the county website

    Neighborhood: 10987

    Nearby schools

    GreatSchools rating
    Schools provided by the listing agent
    • Elementary: George Grant Mason Elementary School
    • Middle: George F Baker High Sch
    • High: George F Baker High Sch

    Source: OneKey® MLS as distributed by MLS GRID. This data may not be complete. We recommend contacting the local school district to confirm school assignments for this home.