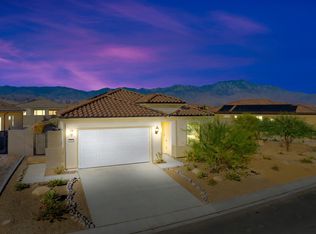
This expanded Sanctuary floor plan--one of the most coveted and rarely available designs within the community--offers a refined blend of sophistication, comfort, and seamless indoor-outdoor living. Thoughtfully designed with two bedrooms and two and a half baths, the home includes a dedicated office enhanced with a custom built-in Murphy bed, providing exceptional flexibility for guests while maintaining an elegant workspace. From the moment you enter, you'll appreciate the extensive upgrades throughout the residence. High-end finishes, custom built-ins, and an expansive use of tile create a cohesive, polished aesthetic. The heart of the home is anchored by the great room and dining area, both featuring oversized double sliding glass doors that open effortlessly to the outdoor living space, filling the home with natural light and creating a true resort-style ambiance. The south-facing backyard is a private retreat, meticulously designed for both relaxation and entertaining. Enjoy year-round sunshine alongside a sparkling pool and spa, a stylish fire pit for evening gatherings, and beautifully executed low-maintenance landscaping that enhances privacy without sacrificing beauty.Pool & Spa are Solar Heated. Whether hosting guests or enjoying quiet desert mornings, the outdoor space offers an exceptional extension of the home's luxury living. Every detail has been carefully curated to deliver an elevated lifestyle, making this residence ideal for full-time living or a sophisticated desert escape. Residents of Del Webb Rancho Mirage enjoy access to world-class amenities including a stunning clubhouse, resort-style pools and spa, state-of-the-art fitness center, golf course, tennis and pickleball courts, walking trails, and a vibrant social calendar--offering an unparalleled active adult lifestyle in one of the Coachella Valley's most desirable communities.
Sold for $998,000
Zillow last checked:
Listing updated:
Bought with:
The Morgner Group
Equity Union
William Morgner, DRE #01863356
Equity Union
Source: CRMLS,MLS#: 219142656DA Originating MLS: California Desert AOR & Palm Springs AOR
Originating MLS: California Desert AOR & Palm Springs AORPrice history
| Date | Event | Price |
|---|---|---|
| 3/12/2026 | Sold | $998,000$538/sqft |
Source:  CRMLS #219142656DA Report a problem CRMLS #219142656DA Report a problem | ||
| 3/10/2026 | Pending sale | $998,000$538/sqft |
Source:  Greater Palm Springs Realtors #219142656 Report a problem Greater Palm Springs Realtors #219142656 Report a problem | ||
| 2/14/2026 | Contingent | $998,000$538/sqft |
Source: Greater Palm Springs Realtors #219142656 Report a problem | ||
| 2/4/2026 | Listed for sale | $998,000+50.1%$538/sqft |
Source: Greater Palm Springs Realtors #219142656 Report a problem | ||
| 7/27/2021 | Sold | $665,000$358/sqft |
Source: Public Record Report a problem | ||
Get a cash offer in 3 minutes
Find out how much your home could sell for in as little as 3 minutes with a no-obligation cash offer.
Estimated market value
$997,100
