Skip main navigation
Sold for $755,000
  • $755,000

    51 Cleveland Place, Hawthorne, NY 10532

    3beds
    1,608sqft
    Single Family Residence, Residential
    Built in 1952
    7,405 Square Feet Lot
    $886,600 Zestimate®
    $470/sqft
    $5,302 Estimated rent

    Home value

    $886,600

    $842,000 - $931,000

    $5,302/mo

    Zestimate® history
    Loading
    Loading...

    Owner options

    List your home for rent

    $5,302/mo

    Rent Zestimate®

    Find your next renter with Zillow Rental Manager. Plus, with online applications, you can quickly screen prospective tenants – for free.

    Learn more

    $5,302/mo

    Rent Zestimate®

    Refinance and save

    $5,008/mo

    Est. payment

    Refinancing to a lower rate could help reduce your monthly payments and save thousands over the life of the loan.

    See today's rates

    $5,008/mo

    Est. payment

    Explore your selling options

    Work with a Zillow partner agent

    Leverage their expertise and Zillow's premium Showcase listings to get your home seen by more buyers.

    Get started

    List with your own agent

    Get your home in front of millions of buyers by listing it on Zillow.

    Learn how to do it

    Sell it yourself

    Take full control of how buyers see your home on Zillow by listing For Sale by Owner (FSBO).

    List your home

    What's special

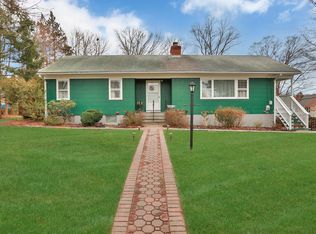
    Pristine 3-bedroom/3-bathroom ranch on a huge corner situated on a quiet tree lined street. Living room with vaulted ceilings/all updated kitchen with stainless steel appliances and quartz countertops. This elegant home affords three bedrooms including a primary bedroom with full bathroom/2 additional bedrooms with updated hallway bathroom. Hardwood floors throughout. Sliders give access to a paved patio with all new fencing. Semi-finished basement great for entertaining/playroom or an office. One more HUGE bonus room that can be converted to please one's own needs. 1 car garage with additional driveway parking. Additional Information: HeatingFuel:Oil Below Ground,ParkingFeatures:1 Car Attached,

    Zillow last checked:

    Listing updated:

    Listed by:

    Michael D'Onofrio 914-329-4559,

    ERA Insite Realty Services 914-949-9600

    Bought with:

    Janet Brand, 30BR0445067

    Houlihan Lawrence Inc.

    Source: OneKey® MLS as distributed by MLS GRID,MLS#: H6315177MLS Logo

    Facts & features

    Interior

    Bedrooms & bathrooms
    • Bedrooms: 3
    • Bathrooms: 3
    • Full bathrooms: 2
    • 1/2 bathrooms: 1
    Heating
    • Oil, Hot Water, Steam
    Cooling
    • Wall/Window Unit(s)
    Appliances
    • Included: Dishwasher, Dryer, Microwave, Refrigerator, Stainless Steel Appliance(s), Washer, Oil Water Heater
    Features
    • Ceiling Fan(s), Cathedral Ceiling(s), Quartz/Quartzite Counters
    • Flooring: Hardwood
    • Basement: Full,Partially Finished
    • Attic: Pull Stairs
    • Number of fireplaces: 1
    Interior area
    • Total structure area: 1,608
    • Total interior livable area: 1,608 sqft

    Property

    Parking
    • Total spaces: 1
    • Parking features: Attached, Driveway, Garage, Garage Door Opener
    • Garage spaces: 1
    • Has uncovered spaces: Yes
    Features
    • Levels: One
    • Stories: 1
    • Patio & porch: Patio
    • Fencing: Fenced
    Lot
    • Size: 7,405 sqft
    • Features: Corner Lot
    Details
    • Parcel number: 3489112006000040720000

    Construction

    Type & style
    • Home type: SingleFamily
    • Architectural style: Ranch
    • Property subtype: Single Family Residence, Residential
    Materials
    • Stone, Aluminum Siding, Vinyl Siding
    Condition
    • Actual
    • Year built: 1952

    Utilities & green energy

    • Sewer: Public Sewer
    • Water: Public
    • Utilities for property: Trash Collection Public

    Community & neighborhood

    Location
    • Region: Hawthorne
    • Subdivision: Sherman Park

    Other

    Other facts
    • Listing agreement: Exclusive Right To Sell

    Price history

    DateEventPrice
    9/23/2024Sold$755,000+0.8%$470/sqft
    Source: OneKey® MLS as distributed by MLS GRID #H6315177 Report a problem
    8/11/2024Pending sale$749,000$466/sqft
    Source: OneKey® MLS as distributed by MLS GRID #H6315177 Report a problem
    7/20/2024Listed for sale$749,000+180.5%$466/sqft
    Source: OneKey® MLS as distributed by MLS GRID #H6315177 Report a problem
    3/27/2000Sold$267,000$166/sqft
    Source: Public Record Report a problem

    Public tax history

    YearProperty taxesTax assessment
    2025-- $6,550
    2024-- $6,550 -9.7%
    2023-- $7,250
    2022-- $7,250
    2021-- $7,250
    2020-- $7,250
    2019-- $7,250
    2018-- $7,250
    2017-- $7,250
    2016-- $7,250
    2015-- $7,250
    2014-- $7,250
    2013-- $7,250
    2012-- $7,250
    2011-- $7,250
    2010-- $7,250
    2009-- $7,250
    2008-- $7,250
    2007-- $7,250 +12.4%
    2006-- $6,450
    2005-- $6,450
    2004-- $6,450
    2003-- $6,450
    2002-- $6,450
    2001-- $6,450
    2000-- $6,450 +10.3%
    1999-- $5,850

    Find assessor info on the county website

    Neighborhood: 10532

    Nearby schools

    GreatSchools rating
    Schools provided by the listing agent
    • Elementary: Hawthorne Elementary School
    • Middle: Westlake Middle School
    • High: Westlake High School

    Source: OneKey® MLS as distributed by MLS GRID. This data may not be complete. We recommend contacting the local school district to confirm school assignments for this home.