Skip main navigation
Sold for $828,000
Street View
  • $828,000

    56 Union Avenue, Hawthorne, NY 10532

    3beds
    1,394sqft
    Single Family Residence, Residential
    Built in 1930
    10,019 Square Feet Lot
    $897,100 Zestimate®
    $594/sqft
    $5,169 Estimated rent

    Home value

    $897,100

    $825,000 - $969,000

    $5,169/mo

    Zestimate® history
    Loading
    Loading...

    Owner options

    List your home for rent

    $5,169/mo

    Rent Zestimate®

    Find your next renter with Zillow Rental Manager. Plus, with online applications, you can quickly screen prospective tenants – for free.

    Learn more

    $5,169/mo

    Rent Zestimate®

    Refinance and save

    $5,484/mo

    Est. payment

    Refinancing to a lower rate could help reduce your monthly payments and save thousands over the life of the loan.

    See today's rates

    $5,484/mo

    Est. payment

    Explore your selling options

    Work with a Zillow partner agent

    Leverage their expertise and Zillow's premium Showcase listings to get your home seen by more buyers.

    Get started

    List with your own agent

    Get your home in front of millions of buyers by listing it on Zillow.

    Learn how to do it

    Sell it yourself

    Take full control of how buyers see your home on Zillow by listing For Sale by Owner (FSBO).

    List your home

    What's special

    Wood burning fireplaceModern updatesNew roofBeautiful red oak floorsRec roomHalf bathAmple space
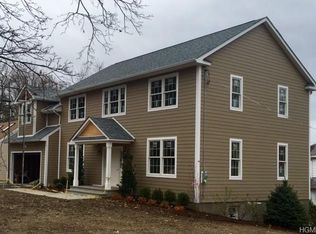
    Move right in to this meticulously renovated Dutch Colonial on a quiet street. Lots of original charm lovingly preserved alongside modern updates (2019-2022) that will last a very long time. Beautiful red oak floors with contrasting inlays, wood burning fireplace in living room, original oak railings on staircase, dining room with door to patio. Nothing left undone, from new roof and gutters, to spray foam insulation, new kitchen and baths, and high efficiency on demand heat and hot water. A concealed ductless system upstairs provides high efficiency cooling and heating with individual controls for every room. Nice level double lot property with 2-car detached garage, a resurfaced driveway, a pollinator garden and completely surrounded by evergreens for total privacy. Square footage does not include the lower level, where you find the laundry/half bath and ample space for a rec room or office. Walking distance to Metro-North train station, fitness centers and shops. Basic STAR is $1,050 for those who qualify. Come take a look! Additional Information: Amenities:Soaking Tub,ParkingFeatures:2 Car Detached,

    Zillow last checked:

    Listing updated:

    Listed by:

    Maria Teresa Duguet 914-420-8155,

    Houlihan Lawrence Inc. 914-762-7200

    Bought with:

    Allan G. Styer, 10301205309

    Compass Greater NY, LLC

    Source: OneKey® MLS as distributed by MLS GRID,MLS#: H6291920MLS Logo

    Facts & features

    Interior

    Bedrooms & bathrooms
    • Bedrooms: 3
    • Bathrooms: 3
    • Full bathrooms: 1
    • 1/2 bathrooms: 2
    Other
    • Description: Vestibule, Living Room w/fireplace, Dining Room, Kitchen, Powder Room
    • Level: First
    Other
    • Description: Bedroom, Bedroom, Bedroom, Full Bathroom
    • Level: Second
    Other
    • Description: Laundry/Powder Room, Storage, Mechanicals
    • Level: Lower
    Heating
    • Baseboard, See Remarks
    Cooling
    • Ductless
    Appliances
    • Included: Dishwasher, Dryer, Microwave, Refrigerator, Stainless Steel Appliance(s), Tankless Water Heater, Washer
    Features
    • Flooring: Hardwood
    • Windows: Blinds, Double Pane Windows
    • Basement: Partial
    • Attic: Pull Stairs
    • Number of fireplaces: 1
    Interior area
    • Total structure area: 1,394
    • Total interior livable area: 1,394 sqft

    Property

    Parking
    • Total spaces: 2
    • Parking features: Detached, Driveway
    • Has uncovered spaces: Yes
    Features
    • Levels: Two
    • Stories: 2
    • Patio & porch: Patio
    Lot
    • Size: 10,019 sqft
    • Features: Level, Near Public Transit, Near School, Near Shops
    Details
    • Parcel number: 3489112006000040020000

    Construction

    Type & style
    • Home type: SingleFamily
    • Architectural style: Colonial
    • Property subtype: Single Family Residence, Residential
    Materials
    • Clapboard, Stucco
    Condition
    • Year built: 1930
    • Major remodel year: 2020

    Utilities & green energy

    • Sewer: Public Sewer
    • Water: Public
    • Utilities for property: Trash Collection Public

    Community & neighborhood

    Community
    • Community features: Park
    Location
    • Region: Hawthorne

    Other

    Other facts
    • Listing agreement: Exclusive Right To Sell
    • Listing terms: Cash

    Price history

    DateEventPrice
    5/15/2024Sold$828,000+15%$594/sqft
    Source: OneKey® MLS as distributed by MLS GRID #H6291920 Report a problem
    3/22/2024Pending sale$720,000$516/sqft
    Source: OneKey® MLS as distributed by MLS GRID #H6291920 Report a problem
    3/11/2024Listing removed--
    Source: OneKey® MLS as distributed by MLS GRID #H6291920 Report a problem
    3/8/2024Listed for sale$720,000+69.4%$516/sqft
    Source: OneKey® MLS as distributed by MLS GRID #H6291920 Report a problem
    2/18/2019Sold$425,000$305/sqft
    Source: OneKey® MLS as distributed by MLS GRID #H4855898 Report a problem
    1/8/2019Pending sale$425,000$305/sqft
    Source: CENTURY 21 V.J.F. Realty Co. #4855898 Report a problem
    12/17/2018Listed for sale$425,000$305/sqft
    Source: Century 21 VJF Realty #4855898 Report a problem

    Public tax history

    YearProperty taxesTax assessment
    2025-- $5,750
    2024-- $5,750
    2023-- $5,750
    2022-- $5,750
    2021-- $5,750
    2020-- $5,750 -7.3%
    2019-- $6,200
    2018-- $6,200
    2017-- $6,200
    2016-- $6,200
    2015-- $6,200
    2014-- $6,200
    2013-- $6,200
    2012-- $6,200
    2011-- $6,200
    2010-- $6,200
    2009-- $6,200
    2008-- $6,200
    2007-- $6,200
    2006-- $6,200
    2005-- $6,200
    2004-- $6,200
    2003-- $6,200
    2002-- $6,200
    2001-- $6,200
    2000-- $6,200
    1999-- $6,200

    Find assessor info on the county website

    Neighborhood: 10532

    Nearby schools

    GreatSchools rating
    Schools provided by the listing agent
    • Elementary: Hawthorne Elementary School
    • Middle: Westlake Middle School
    • High: Westlake High School

    Source: OneKey® MLS as distributed by MLS GRID. This data may not be complete. We recommend contacting the local school district to confirm school assignments for this home.