Experience European elegance on one of Palo Alto's most premier streets. The home was meticulously remodeled in 2009 by DeMattei Construction. Preserving its original charm, circa 1927, it has features like richly hued hardwood floors, towering arched windows, and 7 fireplaces. The 3-level main home, with elevator, has 4-en suite bedrooms one which is being used as an office. The primary suite has a gym, sauna, and separate washer/dryer. The kitchen has a French La Cornue range. There is a separate 1-bedroom guest house with full kitchen. There is a handsomely appointed library with bookcases and a secret door into the dining room. The lower level has 3 temperature controlled wine closets, plus a recreation room with bar. The outdoor space is wonderful for entertaining with a stunning pool inspired by Hearst Castle with hand set Morano tiles, vast antiqued limestone terrace, and professionally landscaped gardens on more than one-half acre. With its prime Crescent Park location, minutes to shops on University Ave, as well as acclaimed Palo Alto schools, this property offers the perfect blend of old-world elegance and luxurious modern comfort.
Sold for $13,800,000
Tax assessed value
$13,800,000
51 Crescent Dr, Palo Alto, CA 94301
4beds
6,374sqft
Single Family Residence, Residential
Built in 1927
0.54 Acres Lot
$14,682,600 Zestimate®
$2,165/sqft
$6,987 Estimated rent
Home value
$14,682,600
$13.07M - $16.59M
$6,987/mo
Zestimate® history
Owner options
List your home for rent
$6,987/mo
Rent Zestimate®
Find your next renter with Zillow Rental Manager. Plus, with online applications, you can quickly screen prospective tenants – for free.
$6,987/mo
Rent Zestimate®
Refinance and save
$88,056/mo
Est. payment
Refinancing to a lower rate could help reduce your monthly payments and save thousands over the life of the loan.
$88,056/mo
Est. payment
Explore your selling options
Work with a Zillow partner agent
Leverage their expertise and Zillow's premium Showcase listings to get your home seen by more buyers.
Get startedList with your own agent
Get your home in front of millions of buyers by listing it on Zillow.
Learn how to do itSell it yourself
Take full control of how buyers see your home on Zillow by listing For Sale by Owner (FSBO).
List your homeWhat's special
Premier streetMore than one-half acreStunning poolRichly hued hardwood floorsProfessionally landscaped gardensHandsomely appointed librarySecret door
Zillow last checked:
Listing updated:
Listed by:
Brent & Mary Gullixson 70001879 650-888-0860,
Compass 650-462-1111
Bought with:
Zack Zhang, 01970276
Maxreal
Source: MLSListings Inc,MLS#: ML81965894
Facts & features
Interior
Bedrooms & bathrooms
- Bedrooms: 4
- Bathrooms: 6
- Full bathrooms: 4
- 1/2 bathrooms: 2
Rooms
- Room types: Basement, Laundry, Library, Office, Utility Room
Bedroom
- Features: PrimarySuiteRetreat, WalkinCloset
Bathroom
- Features: DoubleSinks, PrimaryStallShowers, PrimaryTubwJets, Sauna, ShoweroverTub1, Stone, Tile, TubinPrimaryBedroom, PrimaryOversizedTub, HalfonGroundFloor
Dining room
- Features: BreakfastBar, BreakfastNook, EatinKitchen, FormalDiningRoom, Other
Family room
- Features: SeparateFamilyRoom
Kitchen
- Features: Countertop_Granite, ExhaustFan, IslandwithSink, Pantry
Heating
- Central Forced Air Gas, 2 plus Zones
Cooling
- Central Air, Zoned
Appliances
- Included: Dishwasher, Exhaust Fan, Freezer, Disposal, Range Hood, Ice Maker, Microwave, Double Oven, Built In Gas Oven/Range, Wine Refrigerator, Dryer, Washer, Washer/Dryer, Warming Drawer
- Laundry: Tub/Sink, Upper Floor
Features
- High Ceilings, One Or More Skylights, Video Audio System, Wet Bar, Open Beam Ceiling, Walk-In Closet(s), Security Gate
- Flooring: Carpet, Hardwood, Marble, Stone, Tile
- Basement: Finished
- Number of fireplaces: 7
- Fireplace features: Family Room, Gas Log, Gas Starter, Living Room, Primary Bedroom, Other, Outside
Interior area
- Total structure area: 6,374
- Total interior livable area: 6,374 sqft
Property
Parking
- Total spaces: 4
- Parking features: Detached, Electric Gate, Garage Door Opener
- Garage spaces: 3
- Carport spaces: 1
- Covered spaces: 4
Accessibility
- Accessibility features: Elevator/Lift
Features
- Stories: 2
- Patio & porch: Balcony/Patio
- Exterior features: Back Yard, Barbecue, Fenced
- Pool features: Heated, Solar Heat, In Ground
- Spa features: Other
- Fencing: Perimeter,Gate
Lot
- Size: 0.54 Acres
- Features: Level
Details
- Additional structures: PoolHouse
- Parcel number: 00309035
- Zoning: R1929
- Special conditions: Standard
Construction
Type & style
- Home type: SingleFamily
- Architectural style: Mediterranean
- Property subtype: Single Family Residence, Residential
Materials
- Foundation: Concrete Perimeter and Slab
- Roof: Tile, Clay
Condition
- New construction: No
- Year built: 1927
Utilities & green energy
- Gas: PublicUtilities
- Sewer: Public Sewer
- Water: Public
- Utilities for property: Public Utilities, Water Public, Solar
Community & HOA
Location
- Region: Palo Alto
Financial & listing details
- Price per square foot: $2,165/sqft
- Tax assessed value: $13,800,000
- Annual tax amount: $215,914
- Date on market: 5/16/2024
- Listing agreement: ExclusiveRightToSell
Price history
| Date | Event | Price |
|---|---|---|
| 11/22/2024 | Sold | $13,800,000-4.7%$2,165/sqft |
Source:  MLSListings Inc #ML81965894 Report a problem MLSListings Inc #ML81965894 Report a problem | ||
| 11/18/2024 | Pending sale | $14,480,000$2,272/sqft |
Source: MLSListings Inc #ML81965894 Report a problem | ||
| 5/16/2024 | Listed for sale | $14,480,000-0.1%$2,272/sqft |
Source: MLSListings Inc #ML81965894 Report a problem | ||
| 2/1/2022 | Listing removed | -- |
Source:  MLSListings Inc Report a problem MLSListings Inc Report a problem | ||
| 8/18/2021 | Price change | $14,500,000-8.8%$2,275/sqft |
Source: MLSListings Inc #ML81844592 Report a problem | ||
| 5/19/2021 | Listed for sale | $15,900,000-5.4%$2,495/sqft |
Source: MLSListings Inc #ML81844592 Report a problem | ||
| 12/8/2019 | Listing removed | $16,800,000$2,636/sqft |
Source: Coldwell Banker Residential Brokerage - San Francisco Pacific Heights #484338 Report a problem | ||
| 5/2/2019 | Listed for sale | $16,800,000-5.6%$2,636/sqft |
Source: Coldwell Banker #484338 Report a problem | ||
| 12/21/2017 | Listing removed | $17,800,000$2,793/sqft |
Source: Alain Pinel Realtors #ML81648306 Report a problem | ||
| 4/25/2017 | Listed for sale | $17,800,000+39.1%$2,793/sqft |
Source: Alain Pinel Realtors #ML81648306 Report a problem | ||
| 8/3/2013 | Listing removed | $12,800,000$2,008/sqft |
Source: Alain Pinel Realtors - Palo Alto #81320945 Report a problem | ||
| 6/22/2013 | Listed for sale | $12,800,000$2,008/sqft |
Source: Alain Pinel Realtors - Palo Alto #81320945 Report a problem | ||
Public tax history
| Year | Property taxes | Tax assessment |
|---|---|---|
| 2025 | $215,914 +184.4% | $13,800,000 +113.6% |
| 2024 | $75,912 +1.5% | $6,460,034 +2% |
| 2023 | $74,806 +1.1% | $6,333,368 +2% |
| 2022 | $73,962 +2% | $6,209,185 +2% |
| 2021 | $72,506 +1% | $6,087,438 +1% |
| 2020 | $71,799 | $6,025,020 +2% |
| 2019 | $71,799 +4% | $5,906,883 +2% |
| 2018 | $69,031 | $5,791,062 +2% |
| 2017 | $69,031 +1.8% | $5,677,513 +2% |
| 2016 | $67,822 +3.7% | $5,566,191 +1.5% |
| 2015 | $65,423 +1.8% | $5,482,582 +2% |
| 2014 | $64,262 | $5,375,187 +0.5% |
| 2013 | -- | $5,350,895 +2% |
| 2012 | -- | $5,245,976 +2% |
| 2011 | -- | $5,143,115 +1.7% |
| 2010 | -- | $5,055,285 -0.2% |
| 2009 | -- | $5,067,296 -23% |
| 2008 | -- | $6,579,489 +2% |
| 2007 | -- | $6,450,480 +2% |
| 2006 | -- | $6,324,000 +1514.4% |
| 2005 | -- | $391,721 +2% |
| 2004 | -- | $384,041 +1.9% |
| 2003 | -- | $377,003 +2% |
| 2002 | -- | $369,611 +2% |
| 2001 | -- | $362,365 |
Find assessor info on the county website
Neighborhood: Crescent Park
Nearby homes
- $5,461,3004 bd3 ba3.3k sqft45 Crescent Dr, Palo Alto, CA 94301Off Market
- $2,198,9001 bd1 ba773 sqft63 Crescent Dr, Palo Alto, CA 94301Off Market
- $--1 bd1 ba773 sqft63 Crescent Dr #1, Palo Alto, CA 94301Off Market
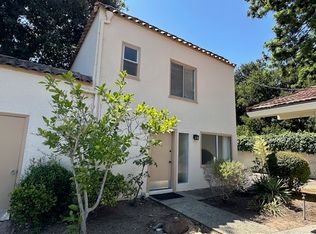
- $8,714,0004 bd4 ba4.7k sqft39 Crescent Dr, Palo Alto, CA 94301Off Market
- $10,967,5005 bd5 ba6.4k sqft50 Crescent Dr, Palo Alto, CA 94301Sold
- $11,213,2005 bd6 ba6k sqft75 Crescent Dr, Palo Alto, CA 94301Off Market
- $2,566,6002 bd1 ba1.1k sqft1495 Woodland Ave, Menlo Park, CA 94025Off Market
- $5,721,2004 bd4 ba4k sqft70 Crescent Dr, Palo Alto, CA 94301Off Market
Nearby schools
GreatSchools rating
- 9/10Duveneck Elementary SchoolGrades: K-5Distance: 0.8 mi
- 9/10Frank S. Greene Jr. MiddleGrades: 6-8Distance: 1.5 mi
- 10/10Palo Alto High SchoolGrades: 9-12Distance: 1.6 mi
Schools provided by the listing agent
- District: PaloAltoUnified
Source: MLSListings Inc. This data may not be complete. We recommend contacting the local school district to confirm school assignments for this home.
Get a cash offer in 3 minutes
Find out how much your home could sell for in as little as 3 minutes with a no-obligation cash offer.
Estimated market value
$14,682,600
Get a cash offer in 3 minutes
Find out how much your home could sell for in as little as 3 minutes with a no-obligation cash offer.
Estimated market value
$14,682,600
- California
- Santa Clara County
- Palo Alto
- 94301
- Crescent Park
- 51 Crescent Dr
Nearby cities
Nearby neighborhoods
Nearby zip codes
Other Palo Alto Topics
