Rare Beauty
Meticulously maintained, 1910 Dutch Colonial Revival with 5 Beds, 3.5 + Baths and detached Garage/Studio set on a 50' x 105' lot sited on a beautiful tree-line cul-de-sac in landmarked Fiske Terrace-Midwood Park.
Over 3,500 sq ft of flexible living space spread over 4 floors. Generously sized light filled rooms, original craftsman detailing, woodwork and marquetry inlayed floors throughout.
First Floor. Enclosed and heated Sun-Room (full house width) with panoramic casement windows. Entry Foyer and coat room. Central formal Parlor Room with arched brick fireplace. Adjacent, generous Sitting Room. Stair Hall with grand winding banister staircase with original stained-glass windows. Gracious, oversized dining room with Arts & Crafts fireplace, pocket and butler doors for privacy. Enormous eat-in Kitchen with true professional set up including a 60” Garland gas range, salamander oven and commercial hood, expansive countertop and prep space, central fridge, generous cabinets and pantry space. Half bath with window located discreetly off the Kitchen.
Garden & Garage Studio. French doors from the Kitchen lead to a private fenced in backyard with brick patio. The detached garage (approx. 320 sq ft) has been converted into a fully climatized modern studio with kitchenette (stylish sink & cabinetry, but no appliances). Custom French glass doors lead out to private fenced in driveway court space.
Second Floor. Two spacious light filled Second Bedrooms with bay window seats, walk-in closets, with one having an adjoining washroom and linen cupboard. Oversized Primary with adjoining bright Sunroom (full house width) with large walk-in closet area. Oversized bathroom with separate deep shower, bathtub alcove with stained glass window and hip bath. Stair hall with linen closet.
Third Floor. Studio-sized Bedroom with sitting area. Large Second Bedroom with window alcove for a king sized bed and deep closet. Magazine worthy remodeled bathroom with soaking tub, custom exposed rain shower. Large stair hall landing.
Cellar. Fully renovated, insulated and climatized with windows throughout. Media Play Room with additional sound insulation. Separate Gym area. Massive Laundry room with full size machines and adjacent walk-in storage. Separate large capacity Storeroom. Back side door and stair.
Noteworthy / Upgrades. Split system air-conditioning throughout. Efficient and upgraded steam boiler with fully restored radiators. Large capacity hot water heater. Unfinished attic space with inspiring potential. Recessed lighting on dimmer switches. Private driveway with room for four cars.
Location. Two blocks from the Q and Express B trains at Newkirk Plaza (24 minutes to Manhattan). Convenient to retail and shops. Moments from Cortelyou Road’s vibrant restaurants & cafés. Historic Fisk Terrace, built between 1905 and 1914, is uniquely special in the city owing to its individual custom-built houses.
Sold
Street View
$2,375,000
51 Dekoven Ct, Brooklyn, NY 11230
5beds
3,500sqft
Single Family Residence
Built in 1910
-- sqft lot
$2,378,900 Zestimate®
$679/sqft
$7,654 Estimated rent
Home value
$2,378,900
$2.21M - $2.55M
$7,654/mo
Zestimate® history
Owner options
List your home for rent
$7,654/mo
Rent Zestimate®
Find your next renter with Zillow Rental Manager. Plus, with online applications, you can quickly screen prospective tenants – for free.
$7,654/mo
Rent Zestimate®
Refinance and save
$14,297/mo
Est. payment
Refinancing to a lower rate could help reduce your monthly payments and save thousands over the life of the loan.
$14,297/mo
Est. payment
Explore your selling options
Work with a Zillow partner agent
Leverage their expertise and Zillow's premium Showcase listings to get your home seen by more buyers.
Get startedList with your own agent
Get your home in front of millions of buyers by listing it on Zillow.
Learn how to do itSell it yourself
Take full control of how buyers see your home on Zillow by listing For Sale by Owner (FSBO).
List your homeWhat's special
Commercial hoodFully restored radiatorsCustom exposed rain showerLarge capacity storeroomLight filled second bedroomsOversized bathroomGym area
Zillow last checked:
Listing updated:
Listed by:
Peter Poljan,
Poljan Properties Inc.,
Dan Patsis
Source: StreetEasy,MLS#: S1794318
Facts & features
Interior
Bedrooms & bathrooms
- Bedrooms: 5
- Bathrooms: 4
- Full bathrooms: 3
- 1/2 bathrooms: 1
Rooms
- Room types: Media Room, Recreation Room
Cooling
- Central Air
Appliances
- Included: Dishwasher, Washer/Dryer
Features
- Flooring: Hardwood
- Has fireplace: Yes
Interior area
- Total structure area: 3,500
- Total interior livable area: 3,500 sqft
Property
Parking
- Parking features: Garage
- Has garage: Yes
Features
- Patio & porch: Other
- Exterior features: Courtyard, Garden
- Has view: Yes
- View description: Garden
Details
- Parcel number: 052370151
- Special conditions: Resale
Construction
Type & style
- Home type: SingleFamily
- Property subtype: Single Family Residence
Condition
- Year built: 1910
Community & HOA
Community
- Subdivision: Ditmas Park
HOA
- Has HOA: Yes
- Amenities included: Fitness Center
Location
- Region: Brooklyn
Financial & listing details
- Price per square foot: $679/sqft
- Tax assessed value: $2,448,000
- Annual tax amount: $10,368
- Date on market: 10/11/2025
Price history
| Date | Event | Price |
|---|---|---|
| 3/17/2026 | Sold | $2,375,000-5%$679/sqft |
Source:  OneKey® MLS as distributed by MLS GRID #921531 Report a problem OneKey® MLS as distributed by MLS GRID #921531 Report a problem | ||
| 2/4/2026 | Pending sale | $2,500,000$714/sqft |
Source: OneKey® MLS as distributed by MLS GRID #921531 Report a problem | ||
| 2/4/2026 | Contingent | $2,500,000$714/sqft |
Source: StreetEasy #S1794318 Report a problem | ||
| 11/4/2025 | Price change | $2,500,000-10.7%$714/sqft |
Source: OneKey® MLS as distributed by MLS GRID #921531 Report a problem | ||
| 10/11/2025 | Listed for sale | $2,800,000+55.6%$800/sqft |
Source: StreetEasy #S1794318 Report a problem | ||
| 4/27/2018 | Sold | $1,800,000-5.3%$514/sqft |
Source: Public Record Report a problem | ||
| 3/15/2018 | Pending sale | $1,900,000$543/sqft |
Source: Remax Real Estate Professionals Report a problem | ||
| 1/24/2018 | Price change | $1,900,000-9.5%$543/sqft |
Source: Remax Real Estate Professionals Report a problem | ||
| 1/17/2018 | Listed for sale | $2,100,000+670.6%$600/sqft |
Source: Mary Kay Gallagher Real Estate Report a problem | ||
| 1/18/1995 | Sold | $272,500$78/sqft |
Source: Public Record Report a problem | ||
Public tax history
| Year | Property taxes | Tax assessment |
|---|---|---|
| 2025 | $10,522 +1.2% | $146,880 +14.9% |
| 2024 | $10,395 | $127,860 -18.1% |
| 2023 | -- | $156,180 +12% |
| 2022 | -- | $139,500 +22% |
| 2021 | -- | $114,360 +5.4% |
| 2020 | $9,058 +2.5% | $108,540 -7.6% |
| 2019 | $8,833 -2.1% | $117,480 +172.4% |
| 2018 | $9,022 +7% | $43,130 +4.2% |
| 2017 | $8,434 +15.1% | $41,373 +6% |
| 2016 | $7,330 | $39,034 +6% |
| 2015 | $7,330 +63.3% | $36,825 +2.5% |
| 2014 | $4,488 | $35,942 |
| 2013 | -- | $35,942 +4.2% |
| 2012 | -- | $34,478 +6% |
| 2011 | -- | $32,529 +6% |
| 2010 | -- | $30,688 +2.5% |
| 2009 | -- | $29,952 |
| 2008 | -- | $29,952 +4.2% |
| 2007 | -- | $28,732 +6% |
| 2006 | -- | $27,108 +6% |
| 2005 | -- | $25,574 +2.5% |
| 2004 | -- | $24,960 |
| 2003 | -- | $24,960 +4.2% |
| 2002 | -- | $23,944 +6% |
| 2001 | -- | $22,590 +6% |
| 2000 | -- | $21,312 |
Find assessor info on the county website
Neighborhood: Ditmas Park
Nearby homes
- $1,831,600-- bd-- ba2.5k sqft57 Dekoven Ct, Brooklyn, NY 11230Off Market
- $1,671,600-- bd-- ba1.9k sqft47 Dekoven Ct, Brooklyn, NY 11230Off Market
- $1,672,900-- bd-- ba2k sqft43 Dekoven Ct, Brooklyn, NY 11230Off Market
- $2,802,1004 bd4 ba5.4k sqft63 Dekoven Ct, Brooklyn, NY 11230Off Market
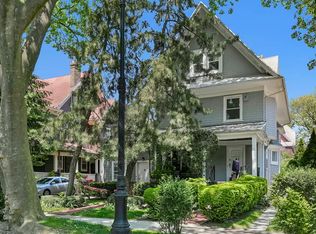
- $2,608,5007 bd4 ba2.7k sqft60 Dekoven Ct, Brooklyn, NY 11230Off Market
- $2,373,4005 bd2 ba3.8k sqft52 Dekoven Ct, Brooklyn, NY 11230Off Market
- $1,846,300-- bd-- ba2.7k sqft48 Dekoven Ct, Brooklyn, NY 11230Off Market
- $1,953,000-- bd-- ba2.8k sqft14 Irvington Pl, Brooklyn, NY 11230Off Market
Nearby schools
GreatSchools rating
- 7/10Ps 315Grades: PK-5Distance: 0.4 mi
- 9/10Middle 890Grades: 6-8Distance: 0.9 mi
- 6/10Midwood High SchoolGrades: 9-12Distance: 0.5 mi
- New York
- Kings County
- New York
- 11230
- Brooklyn
- Ditmas Park
- 51 Dekoven Ct
Nearby cities
Nearby neighborhoods
Nearby zip codes
Other New York Topics
