Please review the floor plan and watch the video.
Timeless Victorian Elegance Meets Modern Comfort
An extraordinary detached Victorian residence offering 8,788 square feet of combined interior and exterior space, impressive architectural details, exceptional natural light, and beautiful recent renovations.
Nestled on a picturesque, tree-lined cul-de-sac, 52 De Koven Court is a magnificent, pin-drop-quiet five-bedroom home that seamlessly blends historic charm with modern conveniences. Offering approximately 5,417 square feet of interior space, including the basement and garage studio, and approximately 3,371 square feet of exterior space, this remarkable property provides an exceptional combination of space, privacy, and versatility.
From the moment you enter, you'll appreciate the home's grand proportions, featuring soaring 10-foot ceilings on the first floor, 9-foot ceilings on the second floor, and eight-foot ceilings on the third floor. Beautiful hardwood floors, original architectural details, stained-glass windows, and a non-working but decorative fireplace preserve this extraordinary residence's timeless character.
The home features two separate entrances, including a private entry leading to a generously sized, flexible space that could serve as a beautiful mudroom, dedicated home office, or welcoming transitional area.
At the heart of the home is a spacious kitchen with abundant quartz counter space, ideal for cooking, gathering, and entertaining. One of the property's most spectacular features is its stunning, sun-drenched sunroom, complete with skylights that flood the space with natural daylight throughout the day. This breathtaking room opens directly onto a beautiful outdoor terrace, creating a seamless connection between indoor and outdoor living—perfect for morning coffee, relaxation, and entertaining.
The residence has recently undergone several significant improvements. To name a few, a brand-new second-floor primary suite featuring porcelain flooring and jade-green glass tiles. A dedicated side-by-side washer and dryer in the primary suite and so much more.
The completely remodeled basement with 7-foot ceilings adds substantial finished space and flexibility, while the garage studio, with ceilings starting at 9 and peaking at 14 feet, offers additional possibilities for a variety of permitted uses.
With five bedrooms, three full bathrooms, two powder rooms, generous living and entertaining areas, a long private three-car driveway, and approximately 3,371 square feet of exterior space, this exceptional home offers an increasingly rare combination of historic architecture, modern updates, and room to truly spread out.
52 De Koven Court is more than a home—it is a remarkable opportunity to enjoy the grandeur of a classic Brooklyn Victorian, beautifully refreshed for today's lifestyle.
The furniture has been removed to allow prospective buyers to better appreciate the apartment’s layout, proportions, and full potential.
A slightly more natural, less formal option:
“The apartment is now shown without furniture, offering a clearer perspective of the space, layout, and possibilities.”
.
Active
$2,700,000
52 Dekoven Ct, Brooklyn, NY 11230
5beds
5,417sqft
Single Family Residence
Built in 1910
-- sqft lot
$2,636,400 Zestimate®
$498/sqft
$-- HOA
What's special
Exceptional natural lightOriginal architectural detailsBrand-new second-floor primary suiteTwo powder roomsGenerously sized flexible spaceLong private three-car drivewayImpressive architectural details
- 1 day
- 204
- 24
Zillow last checked:
Listing updated:
Listed by:
Corcoran 917-770-7332,
Eliezer Levi,
Scott Walker
Source: StreetEasy,MLS#: S1857519
Facts & features
Interior
Bedrooms & bathrooms
- Bedrooms: 5
- Bathrooms: 5
- Full bathrooms: 3
- 1/2 bathrooms: 2
Cooling
- Central Air
Appliances
- Included: Dishwasher, Washer/Dryer
Features
- Flooring: Hardwood
- Has fireplace: No
Interior area
- Total structure area: 5,417
- Total interior livable area: 5,417 sqft
Video & virtual tour
Property
Parking
- Parking features: Garage
- Has garage: Yes
Features
- Patio & porch: Other, Deck, Terrace
- Exterior features: Courtyard, Balcony, Garden, Private Roof Deck, Terrace
Details
- Parcel number: 052370204
- Special conditions: Resale
Construction
Type & style
- Home type: SingleFamily
- Property subtype: Single Family Residence
Materials
- Roof: Roof Rights
Condition
- Year built: 1910
Community & HOA
Community
- Subdivision: Ditmas Park
HOA
- Has HOA: Yes
- Amenities included: Roof Deck
Location
- Region: Brooklyn
Financial & listing details
- Price per square foot: $498/sqft
- Tax assessed value: $2,061,000
- Annual tax amount: $11,652
- Date on market: 11/18/2026
Estimated market value
$2,636,400
$2.50M - $2.77M
$5,164/mo
Price history
| Date | Event | Price |
|---|---|---|
| 11/18/2026 | Listed for sale | $2,700,000+60.7%$498/sqft |
Source: StreetEasy #S1857519 Report a problem | ||
| 9/3/2019 | Sold | $1,680,000-3.9%$310/sqft |
Source: Public Record Report a problem | ||
| 5/29/2019 | Price change | $1,749,000-4.2%$323/sqft |
Source: B H Tal Real Estate #3092368 Report a problem | ||
| 1/10/2019 | Price change | $1,825,000-2.7%$337/sqft |
Source: B.H. TAL Real Estate Report a problem | ||
| 9/27/2018 | Listed for sale | $1,875,000$346/sqft |
Source: Remax Real Estate Professionals Report a problem | ||
Public tax history
| Year | Property taxes | Tax assessment |
|---|---|---|
| 2025 | $11,571 +4.7% | $123,660 +1.8% |
| 2024 | $11,050 | $121,500 -18.5% |
| 2023 | -- | $149,100 +8.2% |
| 2022 | -- | $137,820 +21.3% |
| 2021 | -- | $113,640 +5.2% |
| 2020 | $10,286 +9.3% | $108,000 -4.7% |
| 2019 | $9,408 +4% | $113,340 +162% |
| 2018 | $9,048 +8.8% | $43,254 +6% |
| 2017 | $8,319 +8.4% | $40,807 |
| 2016 | $7,676 | $40,807 +0.8% |
| 2015 | $7,676 | $40,497 +6% |
| 2014 | -- | $38,206 +6% |
| 2013 | -- | $36,045 +6% |
| 2012 | -- | $34,006 |
| 2011 | -- | $34,006 +0.8% |
| 2010 | -- | $33,748 +6% |
| 2009 | -- | $31,839 +6% |
| 2008 | -- | $30,038 +6% |
| 2007 | -- | $28,339 |
| 2006 | -- | $28,339 +0.8% |
| 2005 | -- | $28,124 +6% |
| 2004 | -- | $26,533 +6% |
| 2003 | -- | $25,032 +6% |
| 2002 | -- | $23,616 |
| 2001 | -- | $23,616 +0.8% |
| 2000 | -- | $23,437 |
Find assessor info on the county website
Monthly payment
Climate risks
Neighborhood: Ditmas Park
Similar homes
- $1,995,0006 bd2 ba3.4k sqft482 E 16th St, Brooklyn, NY 11226Active
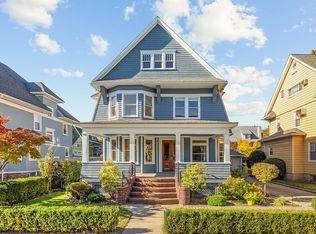 MLS ID #S1856283, Heather McMaster, Listing by: Corcoran. StreetEasy
- $3,125,0006 bd5 ba3.4k sqft286 Clifton Pl, Brooklyn, NY 11216Active
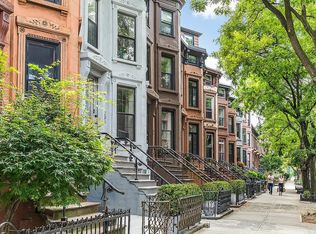 MLS ID #S1857753, Alexis Meadows, Listing by: Compass. StreetEasy
- $3,400,0006 bd5 ba5.9k sqft1815 Ditmas Ave, Brooklyn, NY 11226Active
 MLS ID #S1846960, Laura Rozos, Listing by: Compass. StreetEasy
- $2,495,0004 bd3 ba3k sqft1490 E 22nd St, Brooklyn, NY 11210Active
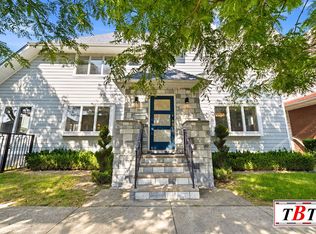 MLS ID #S1839846, Karen Behfar, Listing by: Behfar Team LLC. StreetEasy
- $2,650,0006 bd7 ba4.7k sqft8273 Beverly Road, Kew Gardens, NY 11415For Sale
 MLS ID #1058926, Tshering Phuntsok CBR, Listing by: ADKO Realty Inc. OneKey® MLS as distributed by MLS GRID
- $2,750,0008 bd8 ba5.2k sqft144-49 70th Avenue, Kew Garden Hills, NY 11367For SaleMLS ID #1062550, Yehudis Weiss, Listing by: Astor Brokerage Ltd. OneKey® MLS as distributed by MLS GRID
