Skip main navigation
Off market
  • $3,712,100

    51 Echo Bay Dr, New Rochelle, NY 10805

    5beds
    5,292sqft
    Contemporary
    Built in 1948
    0.91 Acres Lot
    $3,712,100 Zestimate®
    $701/sqft
    $8,390 Estimated rent

    Home value

    $3,712,100

    $3.23M - $4.31M

    $8,390/mo

    Zestimate® history
    Loading
    Loading...

    Owner options

    List your home for rent

    $8,390/mo

    Rent Zestimate®

    Find your next renter with Zillow Rental Manager. Plus, with online applications, you can quickly screen prospective tenants – for free.

    Learn more

    $8,390/mo

    Rent Zestimate®

    Refinance and save

    $25,083/mo

    Est. payment

    Refinancing to a lower rate could help reduce your monthly payments and save thousands over the life of the loan.

    See today's rates

    $25,083/mo

    Est. payment

    Explore your selling options

    Work with a Zillow partner agent

    Leverage their expertise and Zillow's premium Showcase listings to get your home seen by more buyers.

    Get started

    List with your own agent

    Get your home in front of millions of buyers by listing it on Zillow.

    Learn how to do it

    Sell it yourself

    Take full control of how buyers see your home on Zillow by listing For Sale by Owner (FSBO).

    List your home

    What's special

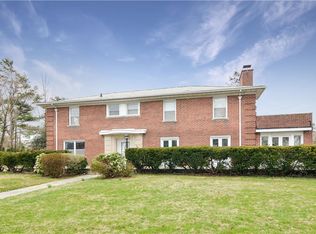
    Gated Waterfront Estate with unobstructed and enchanting views of the Long Island Sound. Sun-bathed 5292 sf Mid-century modern home is sited on almost 1-acre of landscaped grounds. Wake up to a stunning sunrise and morning swim in your waterfront pool. Upon entering the grand foyer, your eye is instantly drawn to the water through the double height panoramic windows in the living room. Enjoy water views from the large formal dining room, family room with skylights and fireplace and rear terrace. Just a few steps from the entry foyer take you to the master bedroom, walk-in closet, en-suite bath and a private, enclosed heated patio and hot tub. The third level offers two additional bedrooms and a full bathroom. The walk-out lower level offers a large entertainment room with stone fireplace, an au-pair suite with private bath, summer kitchen, fitness room, half bath and storage galore. Private 300 ft Beach. This home is complete with a 2 car attached garage and a circle driveway.

    This property is off market, which means it's not currently listed for sale or rent on Zillow. This may be different from what's available on other websites or public sources.

    Facts & features

    Interior

    Bedrooms & bathrooms
    • Bedrooms: 5
    • Bathrooms: 7
    • Full bathrooms: 5
    • 1/2 bathrooms: 2
    Heating
    • Electric, Gas
    Cooling
    • Central
    Appliances
    • Included: Dishwasher, Dryer, Freezer, Garbage disposal, Microwave, Range / Oven, Refrigerator, Washer
    Features
    • Pantry, Walk-In Closet(s), Hot Tub, Eat-in Kitchen, Master Bath, Dishwasher, Dryer, Microwave, Refrigerator, Washer, Screens, Storage, Disposal, Shed, Walk Out Basement, Formal Dining Room, Whirlpool Tub, A/C Units, Alarm System, Cook Top, Freezer, Sprinkler Lawn Sys, Convection Oven, Wall Oven
    • Flooring: Carpet
    • Basement: Finished
    • Has fireplace: Yes
    Interior area
    • Structure area source: Municipality
    • Total interior livable area: 5,292 sqft

    Property

    Parking
    • Parking features: Garage - Attached
    Features
    • Patio & porch: Patio
    • Exterior features: Stone
    • Pool features: In Ground Pool
    • Has spa: Yes
    • Spa features: Hot Tub, Whirlpool Tub
    • Fencing: Fenced Yard
    • Has view: Yes
    • View description: Water
    • Has water view: Yes
    • Water view: Water
    • Waterfront features: Waterfront Access, Dock, Beach Access
    Lot
    • Size: 0.91 Acres
    • Land development status: Actual
    Details
    • Additional structures: Shed
    • Parcel number: 55100011100012

    Construction

    Type & style
    • Home type: SingleFamily
    • Architectural style: Colonial
    • Property subtype: Contemporary
    Materials
    • Stone
    Condition
    • Actual
    • Year built: 1948

    Utilities & green energy

    • Sewer: Sewer
    • Water: Municipal

    Community & neighborhood

    Community
    • Community features: Fitness Center
    Location
    • Region: New Rochelle

    HOA & financial

    HOA
    • Has HOA: Yes
    • HOA fee: $400 monthly
    • Amenities included: Fitness Center

    Other

    Other facts
    • ViewYN: true
    • Flooring: Carpet
    • Appliances: Dishwasher, Range/Oven, Refrigerator, Built-in Microwave, Washer/Dryer, Garbage Disposal, Standalone Freezer, Electric Cooktop, Convection Oven
    • FireplaceYN: true
    • GarageYN: true
    • WaterfrontFeatures: Waterfront Access, Dock, Beach Access
    • AttachedGarageYN: true
    • Heating: Gas, Radiator, Steam
    • Basement: Partially Finished, Walk-Out Access
    • ExteriorFeatures: Deck, Patio, Dock, Fenced Yard, Storage, Hot Tub, Garage Door Opener, Shed, Mailbox, Pool Equipt/Cover
    • HeatingYN: true
    • CoolingYN: true
    • WaterfrontYN: 1
    • CommunityFeatures: Beach, Fitness Center, Close to Railroad
    • PatioAndPorchFeatures: Patio
    • FireplacesTotal: 2
    • RoomsTotal: 3
    • ConstructionMaterials: Stone, Masonry
    • ArchitecturalStyle: Contemporary
    • InteriorFeatures: Pantry, Walk-In Closet(s), Hot Tub, Eat-in Kitchen, Master Bath, Dishwasher, Dryer, Microwave, Refrigerator, Washer, Screens, Storage, Disposal, Shed, Walk Out Basement, Formal Dining Room, Whirlpool Tub, A/C Units, Alarm System, Cook Top, Freezer, Sprinkler Lawn Sys, Convection Oven, Wall Oven
    • SpaFeatures: Hot Tub, Whirlpool Tub
    • ElevationUnits: Feet
    • FarmLandAreaUnits: Square Feet
    • FoundationDetails: Stone
    • ParkingFeatures: 2 Car Attached
    • SeniorCommunityYN: 0
    • Skirt: Stone
    • BuildingAreaSource: Municipality
    • LivingAreaSource: Municipality
    • LotDimensionsSource: Municipality
    • LotSizeSource: Municipality
    • StoriesTotal: 3.00
    • YearBuiltDetails: 1948
    • Cooling: Central Air
    • Fencing: Fenced Yard
    • View: Beach, Pool, View, Water View, Waterfront
    • BuildingFeatures: Patio, Exercise Room, Mailbox, Alarm System, Front Gate, Powder Room, In Ground Pool, Storage
    • DevelopmentStatus: Actual
    • PropertyCondition: Actual
    • OtherStructures: Shed
    • PropertySubType: Contemporary
    • PoolFeatures: In Ground Pool
    • AssociationAmenities: Fitness Center
    • WaterSource: Municipal
    • Sewer: Sewer
    • CoListAgentFullName: Assad H. Masri
    • MlsStatus: Active

    Price history

    DateEventPrice
    1/27/2020Sold$2,075,000-23%$392/sqft
    Source: OneKey® MLS as distributed by MLS GRID #H4855157 Report a problem
    6/19/2019Price change$2,695,200-10.2%$509/sqft
    Source: Compass Greater NY, LLC #4855157 Report a problem
    9/11/2018Price change$2,999,999-18.8%$567/sqft
    Source: Douglas Elliman #W4817394 Report a problem
    5/1/2018Listed for sale$3,695,000-12%$698/sqft
    Source: Douglas Elliman Real Estate #4817394 Report a problem
    12/7/2017Listing removed$4,200,000$794/sqft
    Source: Rusciano Associates Inc. #4717371 Report a problem
    10/16/2017Price change$4,200,000-6.7%$794/sqft
    Source: Rusciano Associates Inc. #4717371 Report a problem
    7/11/2017Listed for sale$4,500,000$850/sqft
    Source: Rusciano Associates Inc. #4717371 Report a problem

    Public tax history

    YearProperty taxesTax assessment
    2025-- $42,320
    2024-- $42,320 -11.7%
    2023-- $47,950
    2022-- $47,950
    2021-- $47,950
    2020-- $47,950
    2019-- $47,950
    2018-- $47,950
    2017-- $47,950 -8.5%
    2016-- $52,400
    2015$56,094 $52,400
    2014$56,094 $52,400
    2013$56,094 $52,400
    2012-- $52,400 -14.4%
    2011-- $61,200
    2010-- $61,200
    2009-- $61,200
    2008-- $61,200 -21.9%
    2007-- $78,350
    2006-- $78,350
    2005-- $78,350
    2004-- $78,350
    2003-- $78,350
    2002-- $78,350
    2001-- $78,350
    2000-- $78,350
    1999-- $78,350

    Find assessor info on the county website

    Neighborhood: Isle of San Souci

    Nearby schools

    GreatSchools rating
    Schools provided by the listing agent
    • Elementary: Trinity
    • Middle: Isaac E. Young
    • High: New Rochelle
    • District: New Rochelle

    Source: The MLS. This data may not be complete. We recommend contacting the local school district to confirm school assignments for this home.

    Get a cash offer in 3 minutes
    Find out how much your home could sell for in as little as 3 minutes with a no-obligation cash offer.
    Estimated market value
    $3,712,100
    Get a cash offer in 3 minutes
    Find out how much your home could sell for in as little as 3 minutes with a no-obligation cash offer.
    Estimated market value
    $3,712,100