Skip main navigation
Off market
  • Price Unknown

    51 Elm Hill Ave #51, Leominster, MA 01453

    3beds
    1,630sqft
    Condominium, Townhouse
    Built in 2021
    -- sqft lot
    $-- Zestimate®
    $--/sqft
    $2,465 Estimated rent

    Home value

    Not available

    Estimated sales range

    Not available

    $2,465/mo

    Zestimate® history
    Loading
    Loading...

    Owner options

    List your home for rent

    $2,465/mo

    Rent Zestimate®

    Find your next renter with Zillow Rental Manager. Plus, with online applications, you can quickly screen prospective tenants – for free.

    Learn more

    $2,465/mo

    Rent Zestimate®

    Refinance and save

    $169/mo

    Est. payment

    Refinancing to a lower rate could help reduce your monthly payments and save thousands over the life of the loan.

    See today's rates

    $169/mo

    Est. payment

    Explore your selling options

    Work with a Zillow partner agent

    Leverage their expertise and Zillow's premium Showcase listings to get your home seen by more buyers.

    Get started

    List with your own agent

    Get your home in front of millions of buyers by listing it on Zillow.

    Learn how to do it

    Sell it yourself

    Take full control of how buyers see your home on Zillow by listing For Sale by Owner (FSBO).

    List your home

    What's special

    Unfinished basementLarge kitchenHalf bathLarge bedroomWalk in closet

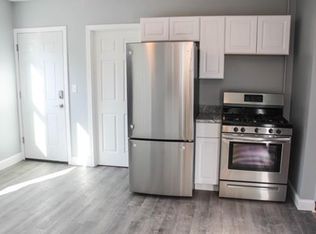
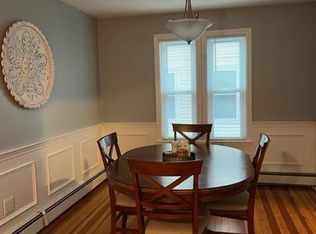
    Welcome to 51 Elm Hill Rd . This End unit condo with 2 car garage, has a nice open floor plan. The large kitchen with an island and plenty of cabinet space and opens to a dining area and a spacious living area. There is also a Half bath on first floor. A slider brings you out to a nice deck . Upstairs there is a large bedroom with full bath and walk in closet , an additional 2 bedrooms, 2 full baths and laundry . There is an unfinished basement with walk out to the back yard that has been plumbed for an additional bath. Central Air/ Heat , 4 mini Splits and ceiling fans.

    This property is not currently displayed as for sale or rent on Zillow. This may be different from what's on other websites or public sources.

    Zillow last checked:

    Listing updated:

    Listed by:

    Catherine Meyer 508-864-1117,

    Coldwell Banker Realty - Worcester 508-795-7500

    Bought with:

    Esther Twumasi

    Century 21 XSELL REALTY

    Source: MLS PIN,MLS#: 73105941

    Facts & features

    Interior

    Bedrooms & bathrooms
    • Bedrooms: 3
    • Bathrooms: 3
    • Full bathrooms: 2
    • 1/2 bathrooms: 1
    Primary bedroom
    • Features: Bathroom - Full, Flooring - Wall to Wall Carpet
    • Level: Second
    Bedroom 2
    • Features: Flooring - Wall to Wall Carpet
    • Level: Second
    Bedroom 3
    • Features: Flooring - Wall to Wall Carpet
    • Level: Second
    Primary bathroom
    • Features: Yes
    Bathroom 1
    • Features: Bathroom - Half
    • Level: First
    Bathroom 2
    • Level: Second
    Bathroom 3
    • Level: Second
    Dining room
    • Features: Flooring - Laminate
    Kitchen
    • Features: Dining Area, Countertops - Stone/Granite/Solid, Kitchen Island, Deck - Exterior, Exterior Access, Open Floorplan, Recessed Lighting, Slider, Stainless Steel Appliances
    • Level: Main,First
    Living room
    • Features: Deck - Exterior, Exterior Access, Open Floorplan, Recessed Lighting, Slider
    • Level: Main,First
    Heating
    • Ductless
    Cooling
    • Ductless
    Appliances
    • Included: Range, Dishwasher, Microwave, Refrigerator
    • Laundry: Second Floor
    Features
    • Flooring: Tile, Carpet, Wood Laminate
    • Has basement: Yes
    • Has fireplace: No
    • Common walls with other units/homes: End Unit
    Interior area
    • Total structure area: 1,630
    • Total interior livable area: 1,630 sqft

    Property

    Parking
    • Total spaces: 4
    • Parking features: Attached, Garage Door Opener, Off Street
    • Attached garage spaces: 2
    • Uncovered spaces: 2
    Features
    • Entry location: Unit Placement(Street,Walkout)
    • Patio & porch: Deck
    • Exterior features: Deck
    Details
    • Parcel number: 5167035
    • Zoning: res

    Construction

    Type & style
    • Home type: Townhouse
    • Property subtype: Condominium, Townhouse
    Materials
    • Frame
    • Roof: Shingle
    Condition
    • Year built: 2021

    Utilities & green energy

    • Electric: Circuit Breakers
    • Sewer: Public Sewer
    • Water: Public

    Community & HOA

    Community
    • Features: Public Transportation, Shopping
    HOA
    • Services included: Insurance, Maintenance Structure, Maintenance Grounds, Snow Removal
    • HOA fee: $169 monthly
    Location
    • Region: Leominster

    Financial & listing details

    • Tax assessed value: $364,200
    • Annual tax amount: $5,660
    • Date on market: 12/28/2025

    Price history

    DateEventPrice
    6/30/2023Sold$430,000+0.2%$264/sqft
    Source: MLS PIN #73105941 Report a problem
    5/17/2023Contingent$429,000$263/sqft
    Source: MLS PIN #73105941 Report a problem
    5/2/2023Listed for sale$429,000+14.4%$263/sqft
    Source: MLS PIN #73105941 Report a problem
    8/31/2021Sold$375,000-6.3%$230/sqft
    Source: MLS PIN #72837291 Report a problem
    7/30/2021Pending sale$400,000$245/sqft
    Source: MLS PIN #72837291 Report a problem
    7/22/2021Contingent$400,000$245/sqft
    Source: MLS PIN #72837291 Report a problem
    7/21/2021Price change$400,000+0%$245/sqft
    Source: MLS PIN #72837291 Report a problem
    6/13/2021Pending sale$399,900$245/sqft
    Source: MLS PIN #72837291 Report a problem
    5/31/2021Contingent$399,900$245/sqft
    Source: MLS PIN #72837291 Report a problem
    5/25/2021Listed for sale$399,900$245/sqft
    Source: MLS PIN #72837291 Report a problem

    Public tax history

    Tax history is unavailable.

    Neighborhood: 01453

    Nearby schools

    GreatSchools rating