Welcome to 27 Elm Hill Ave, Leominster, MA, This charming single-family residence built in 1925, offering 1471 square feet of inviting living space. This home is ready for you to move in and begin your next chapter, presenting a unique blend of traditional style and modern comfort. The kitchen is designed for both everyday living and entertaining, featuring a convenient island that provides additional workspace and a casual gathering spot. The first floor recently updated bathroom offers a full tub and shower. There is all new flooring throughout the main floor. The beautiful newer staircase that leads up to the second floor bedrooms, and half bath. Step through the sliding doors to discover a a large deck and a private yard, an ideal setting for relaxation and recreation. The outdoor living space includes a patio perfect for al fresco dining or entertaining. Enjoy evenings by the fire pit, creating lasting memories under the stars, or simply unwind on the welcoming front porch. This exceptional property offers a lifestyle of comfort and ease, inviting you to experience its charm firsthand.
For sale
$424,999
27 Elm Hill Ave, Leominster, MA 01453
3beds
1,471sqft
Single Family Residence
Built in 1925
8,600 Square Feet Lot
$421,300 Zestimate®
$289/sqft
$-- HOA
What's special
Large deckWelcoming front porch
- 14 days |
- 944 |
- 52 |
Likely to sell faster than
Zillow last checked:
Listing updated:
Listed by:
John Keefe 508-259-3998,
Keller Williams Realty-Merrimack 978-692-3280
Source: MLS PIN,MLS#: 73557807
Facts & features
Interior
Bedrooms & bathrooms
- Bedrooms: 3
- Bathrooms: 2
- Full bathrooms: 1
- 1/2 bathrooms: 1
- Main level bathrooms: 1
Primary bedroom
- Features: Bathroom - Half, Ceiling Fan(s), Walk-In Closet(s), Flooring - Wall to Wall Carpet, Window(s) - Bay/Bow/Box, Attic Access, Cable Hookup
- Level: Second
Bedroom 2
- Features: Ceiling Fan(s), Closet, Flooring - Wall to Wall Carpet, Window(s) - Bay/Bow/Box, Cable Hookup
- Level: Second
- Area: 182
- Dimensions: 13 x 14
Bedroom 3
- Features: Ceiling Fan(s), Closet, Flooring - Wall to Wall Carpet, Window(s) - Bay/Bow/Box
- Level: Second
- Width: 14
Primary bathroom
- Features: Yes
Bathroom 1
- Features: Bathroom - Full, Bathroom - With Tub & Shower, Closet - Linen, Flooring - Stone/Ceramic Tile
- Level: Main,First
Bathroom 2
- Features: Bathroom - Half, Flooring - Vinyl
- Level: Second
- Length: 6
Dining room
- Features: Ceiling Fan(s), Flooring - Vinyl, Window(s) - Bay/Bow/Box, Balcony / Deck, Deck - Exterior, Exterior Access
- Level: Main,First
Family room
- Features: Ceiling Fan(s), Closet, Flooring - Vinyl, Window(s) - Bay/Bow/Box
- Level: Main,First
- Area: 154
- Dimensions: 14 x 11
Kitchen
- Features: Ceiling Fan(s), Flooring - Vinyl, Window(s) - Bay/Bow/Box, Dining Area, Pantry, Countertops - Paper Based, Kitchen Island, Open Floorplan, Recessed Lighting
- Level: Main,First
- Area: 238
- Dimensions: 14 x 17
Living room
- Features: Ceiling Fan(s), Flooring - Vinyl, Window(s) - Bay/Bow/Box, Cable Hookup, Exterior Access
- Level: Main,First
Heating
- Steam, Natural Gas, Active Solar
Cooling
- Window Unit(s), None
Appliances
- Included: Gas Water Heater, Range, Dishwasher, Refrigerator, Washer, Dryer, Range Hood, Plumbed For Ice Maker
- Laundry: In Basement, Electric Dryer Hookup, Washer Hookup
Features
- Sun Room, High Speed Internet
- Flooring: Tile, Vinyl, Carpet
- Doors: Storm Door(s)
- Windows: Storm Window(s), Screens
- Basement: Full,Walk-Out Access,Interior Entry,Concrete,Unfinished
- Has fireplace: No
Interior area
- Total structure area: 1,471
- Total interior livable area: 1,471 sqft
- Finished area above ground: 1,471
Property
Parking
- Total spaces: 5
- Parking features: Paved Drive, Off Street, Tandem, Stone/Gravel, Paved
- Uncovered spaces: 5
Features
- Patio & porch: Porch, Porch - Enclosed, Deck, Deck - Wood, Patio
- Exterior features: Porch, Porch - Enclosed, Deck, Deck - Wood, Patio, Rain Gutters, Storage, Screens, Fenced Yard, Garden, Stone Wall
- Fencing: Fenced/Enclosed,Fenced
Lot
- Size: 8,600 Square Feet
- Features: Cleared, Gentle Sloping, Level
Details
- Parcel number: 1583857
- Zoning: MU1
Construction
Type & style
- Home type: SingleFamily
- Architectural style: Contemporary
- Property subtype: Single Family Residence
Materials
- Frame
- Foundation: Concrete Perimeter
- Roof: Shingle
Condition
- Year built: 1925
Utilities & green energy
- Electric: 110 Volts, Circuit Breakers, 100 Amp Service
- Sewer: Public Sewer
- Water: Public
- Utilities for property: for Electric Range, for Electric Dryer, Washer Hookup, Icemaker Connection
Green energy
- Energy efficient items: Thermostat
- Energy generation: Solar
Community & HOA
Community
- Features: Public Transportation, Shopping, Pool, Tennis Court(s), Park, Walk/Jog Trails, Golf, Medical Facility, Laundromat, Bike Path, Conservation Area, Highway Access, House of Worship, Private School, Public School
HOA
- Has HOA: No
Location
- Region: Leominster
Financial & listing details
- Price per square foot: $289/sqft
- Tax assessed value: $379,800
- Annual tax amount: $5,188
- Date on market: 8/1/2026
- Road surface type: Paved
Estimated market value
$421,300
$400,000 - $442,000
$2,550/mo
Price history
| Date | Event | Price |
|---|---|---|
| 8/1/2026 | Listed for sale | $424,999+123.7%$289/sqft |
Source: MLS PIN #73557807 Report a problem | ||
| 7/27/2006 | Sold | $190,000$129/sqft |
Source: Public Record Report a problem | ||
Public tax history
| Year | Property taxes | Tax assessment |
|---|---|---|
| 2025 | $4,891 +3.1% | $348,600 +6.6% |
| 2024 | $4,746 +4% | $327,100 +11.4% |
| 2023 | $4,564 +4.5% | $293,700 +11.4% |
| 2022 | $4,367 +1.6% | $263,700 +11.2% |
| 2021 | $4,300 +3.6% | $237,200 +2.7% |
| 2020 | $4,152 +4.6% | $230,900 +7.8% |
| 2019 | $3,969 +12% | $214,100 +16.7% |
| 2018 | $3,545 +2.7% | $183,400 +4.9% |
| 2017 | $3,451 +7.3% | $174,900 +6.5% |
| 2016 | $3,217 +4.6% | $164,300 +3.9% |
| 2015 | $3,075 +8.5% | $158,200 +5.5% |
| 2014 | $2,834 +4.2% | $150,000 -0.9% |
| 2013 | $2,719 +4.1% | $151,400 -3.1% |
| 2012 | $2,612 +4.1% | $156,200 -4.1% |
| 2011 | $2,509 +6.9% | $162,800 -4.1% |
| 2010 | $2,347 +1.2% | $169,800 -11.9% |
| 2009 | $2,319 +5.1% | $192,800 -1.7% |
| 2008 | $2,206 +2.7% | $196,100 -0.7% |
| 2007 | $2,148 +0.9% | $197,400 +0.1% |
| 2006 | $2,129 +10.6% | $197,300 +20.5% |
| 2005 | $1,925 +10.3% | $163,700 +18.8% |
| 2004 | $1,745 +8.9% | $137,800 +11.9% |
| 2003 | $1,602 +13.9% | $123,200 +23.3% |
| 2002 | $1,407 -0.7% | $99,900 +22.4% |
| 1995 | $1,417 | $81,600 |
Find assessor info on the county website
Monthly payment
Est. payment
Payment breakdown
Explore the cost of this home by adjusting the details. Changes won't be saved.Climate risks
Neighborhood: 01453
Nearby schools
GreatSchools rating
- 8/10Fall Brook Elementary SchoolGrades: K-5Distance: 1.7 mi
- 5/10Samoset SchoolGrades: 6-8Distance: 1.8 mi
- 5/10Leominster Senior High SchoolGrades: 9-12Distance: 2.1 mi
Schools provided by the listing agent
- Elementary: Fall Brook/Samoset
- High: Leom High Scool
Source: MLS PIN. This data may not be complete. We recommend contacting the local school district to confirm school assignments for this home.
- $398,8004 bd1 ba1.1k sqft21 Elm Hill Ave, Leominster, MA 01453Off Market
- $413,2004 bd2 ba2.1k sqft31 Elm Hill Ave, Leominster, MA 01453Off Market

- $--2 bd1 ba1k sqft31 Elm Hill Ave FLOOR 1, Leominster, MA 01453Off Market
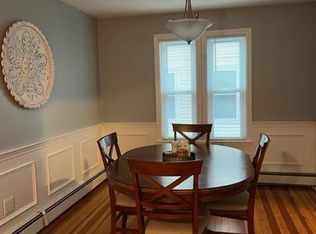
- $--4 bd1 ba1.2k sqft31 Elm Hill Ave #2, Leominster, MA 01453Off Market
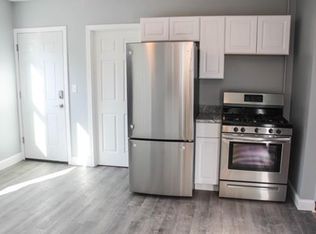
- $--3 bd3 ba1.6k sqft51 Elm Hill Ave #51, Leominster, MA 01453Off Market
- $662,3006 bd4 ba3.1k sqft37 Elm Hill Ave, Leominster, MA 01453Off Market
- $618,6005 bd4 ba3.2k sqft18-20 Elm Hill Ave, Leominster, MA 01453Off Market
- $565,1006 bd2 ba2.6k sqft15 Elm Hill Ave, Leominster, MA 01453Off Market
A local agent can set up tours, give advice and negotiate with sellers.
A local lender can help you make sure your offer is ready when you are.
Similar homes
- $418,9002 bd1 ba1.2k sqft242 Pleasant St, Leominster, MA 01453For Sale
 MLS ID #73555125, Douglas Tammelin, Coldwell Banker Realty - Leominster. MLS PIN
 - $394,9003 bd1 ba1.3k sqft25 Starr St, Leominster, MA 01453For Sale
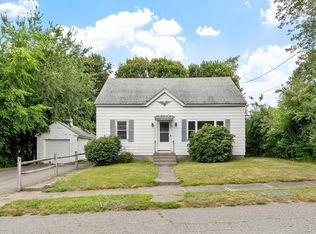 MLS ID #73559868, Faun MacDonald, Keller Williams Realty-Merrimack. MLS PIN
 - $499,9995 bd2 ba2.2k sqft27 Elm St, Leominster, MA 01453For Sale
 MLS ID #73556955, Dylan Maclean, Foster-Healey Real Estate. MLS PIN
 - $474,9003 bd3 ba1.7k sqft22 Fruit St, Leominster, MA 01453For Sale
 MLS ID #73555612, North Shore and More Team, eXp Realty LLC - Corporate Office. MLS PIN
 - $514,9003 bd1 ba1.6k sqft196 N Main St, Leominster, MA 01453For SaleMLS ID #73557296, Leonidas Dosreis, Property Investors & Advisors, LLC. MLS PIN
- $479,9004 bd2 ba1.7k sqft42 Vine St, Leominster, MA 01453For SaleMLS ID #73540618, Leslie Storrs Tondreau, Lamacchia Realty, Inc.. MLS PIN
- $415,0003 bd2 ba1.8k sqft53 Putnam Park, Fitchburg, MA 01420For SaleMLS ID #73558193, Nicole Hancock, Keller Williams Realty Metropolitan. MLS PIN
- $419,9003 bd2 ba1.8k sqft354 Massachusetts Ave, Lunenburg, MA 01462For SaleMLS ID #73546180, Lynn Walsh, Coldwell Banker Realty - Leominster. MLS PIN
- $610,0005 bd2 ba1.9k sqft206 Union St, Leominster, MA 01453For SaleMLS ID #73555883, Stephanie Pandiscio, Foster-Healey Real Estate. MLS PIN
- $330,0002 bd2 ba1.3k sqftFallbrook Condominium, Leominster, MA 01453For SaleMLS ID #73541349, Marjorie Ondine, Coldwell Banker Realty - Leominster. MLS PIN
- $420,0004 bd2 ba1.5k sqft55 Cottage St, Fitchburg, MA 01420For SaleMLS ID #73535775, Linda Zichelle, Coldwell Banker Realty - Leominster. MLS PIN
- $399,9003 bd2 ba1.4k sqft113 Simonds St, Fitchburg, MA 01420For SaleMLS ID #73531119, Laurie Howe Bourgeois, Coldwell Banker Realty - Leominster. MLS PIN
- $428,0004 bd2 ba1.7k sqft193 Milk St, Fitchburg, MA 01420For SaleMLS ID #73537815, Denise Santana, EXIT New Options Real Estate. MLS PIN
- $399,0003 bd2 ba1.3k sqft274 Clarendon St, Fitchburg, MA 01420For SaleMLS ID #73553229, Team Molet, Keller Williams Realty North Central. MLS PIN
- $365,0003 bd1 ba1.1k sqft38 Belmont St, Fitchburg, MA 01420For SaleMLS ID #73559425, Katherine Perrine, Lamacchia Realty, Inc.. MLS PIN
- $489,0003 bd3 ba1.8k sqft42 Pierce Farm Rd, Fitchburg, MA 01420For SaleMLS ID #73559174, Nicholas L. Pelletier, Keller Williams Realty North Central. MLS PIN
- $524,9002 bd2 ba1.4k sqft19 Rowley Hill Rd, Sterling, MA 01564For SaleMLS ID #73559906, Caryn Gorczynski, Center Home Team. MLS PIN
- $495,0004 bd2 ba1.5k sqft430 Williams Rd, Fitchburg, MA 01420For SaleMLS ID #73558197, Jillian Graciale, Coldwell Banker Realty - Leominster. MLS PIN
- $429,9003 bd2 ba1.5k sqft6 Idalla Ave, Worcester, MA 01606For SaleMLS ID #73504030, Megan Winslow, Winslow Homes LLC. MLS PIN
- $475,0003 bd1 ba1.6k sqft78 Lowell Rd, Pepperell, MA 01463For SaleMLS ID #73561451, Doreen Lindof, Coldwell Banker Realty. MLS PIN
