Skip main navigation
Pending
  • Listed by: Coldwell Banker Realty • Trevor Phelps • Contact: 949-644-1600
    $1,129,000

    51 Garcilla Dr, Rancho Mission Viejo, CA 92694

    3beds
    1,761sqft
    : 
    Loading
    Get pre-qualified
    Condominium
    Built in 2017
    -- sqft lot
    $-- Zestimate®
    $641/sqft
    $438/mo HOA

    What's special

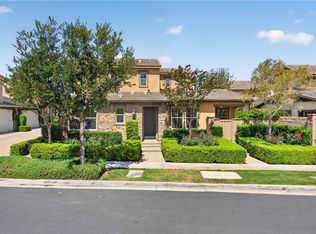
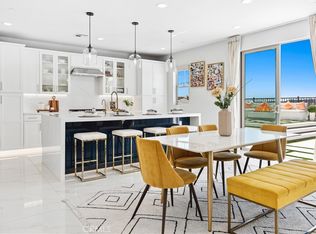
    Perfectly positioned within the 55+ Gavilan neighborhood of Iris, just moments from The Hilltop Club, this light-filled home offers a rare combination of flexible living, timeless design, and an effortless connection to one of the community’s most sought-after amenities. Thoughtfully designed to live like a single-level home, the main floor features the primary suite, a secondary bedroom with adjacent full bath, and connected living spaces. Bathed in natural light, the open-concept floorplan flows seamlessly between the dining room, kitchen, and living room, creating an ideal setting for everyday comfort and entertaining. Large windows brighten the living room, while a sliding glass door opens to the California room, perfect for indoor-outdoor living. At the heart of the home, the kitchen blends style and practicality with a large island with bar seating, granite countertops, glass tile subway backsplash, soft-close cabinetry, extensive storage, and charming glass-front upper cabinets. The open design keeps the kitchen connected to the surrounding living spaces, making entertaining effortless. The primary suite is a peaceful retreat, featuring a custom wood accent wall, spacious walk-in closet, and beautifully appointed bath with dual sinks and a frameless curbless walk-in shower. A generously sized secondary bedroom and adjacent full bath complete the downstairs living experience. Upstairs, an expansive loft offers exceptional flexibility as a media room, office, or secondary living area, alongside an additional bedroom and full bath, ideal for guests or multigenerational living. Thoughtful upgrades enhance the home, including freshly painted interiors, plantation shutters throughout, a whole house fan for efficient comfort, and abundant storage with a spacious laundry room, additional hall cabinetry, and a two-car garage. Crown moulding and French Oak hardwood flooring elevate the downstairs living spaces, while neutral carpeting adds warmth and comfort upstairs. Life in Gavilan is centered around connection, wellness, and active living. Enjoy walkable access to The Hilltop Club’s resort-style amenities, including pools, open-air gym, and vibrant social gatherings, along with RMV’s broader network of scenic trails, parks, clubhouses, community farms, coffee spots, and neighborhood events. With its versatile floorplan, thoughtful upgrades, and premier 55+ location, this is more than just a beautiful home. It’s a lifestyle designed to be enjoyed.
    114 days
    |
    325
    |
    7
    |

    Zillow last checked:

    Listing updated:

    Listed by:

    Trevor Phelps DRE #01391582 949-307-1237,

    Coldwell Banker Realty,

    Alicia Fukuzawa DRE #02174821,

    Coldwell Banker Realty

    Source: CRMLS,MLS#: OC26098498MLS LogoOriginating MLS: California Regional MLS

      Facts & features

      Interior

      Bedrooms & bathrooms
      • Bedrooms: 3
      • Bathrooms: 3
      • Full bathrooms: 3
      • Main level bathrooms: 2
      • Main level bedrooms: 2
      Rooms
      • Room types: Bonus Room, Bedroom, Entry/Foyer, Family Room, Great Room, Kitchen, Laundry, Loft, Primary Bathroom, Primary Bedroom, Other, Dining Room
      Primary bedroom
      • Features: Primary Suite
      Primary bedroom
      • Features: Main Level Primary
      Bedroom
      • Features: Bedroom on Main Level
      Bathroom
      • Features: Bathroom Exhaust Fan, Bathtub, Closet, Dual Sinks, Enclosed Toilet, Full Bath on Main Level, Separate Shower, Tub Shower, Walk-In Shower
      Kitchen
      • Features: Built-in Trash/Recycling, Granite Counters, Kitchen Island, Kitchen/Family Room Combo, Pots & Pan Drawers
      Heating
      • Central
      Cooling
      • Central Air
      Appliances
      • Included: Dishwasher, Gas Cooktop, Range Hood, Tankless Water Heater, Water To Refrigerator
      • Laundry: Washer Hookup, Gas Dryer Hookup, Inside, Laundry Room
      Features
      • Breakfast Bar, Separate/Formal Dining Room, Bedroom on Main Level, Loft, Main Level Primary, Primary Suite, Walk-In Closet(s)
      • Flooring: Carpet, See Remarks, Wood
      • Windows: Plantation Shutters
      • Has fireplace: No
      • Fireplace features: None
      • Common walls with other units/homes: 1 Common Wall,End Unit,No One Above,No One Below
      Interior area
      • Total interior livable area: 1,761 sqft

      Property

      Parking
      • Total spaces: 2
      • Parking features: Direct Access, Garage, Garage Faces Side
      • Attached garage spaces: 2
      Features
      • Levels: Two
      • Stories: 2
      • Entry location: 1
      • Patio & porch: Concrete
      • Exterior features: Rain Gutters
      • Pool features: Community, Association
      • Has spa: Yes
      • Spa features: Association, Community
      • Fencing: Block
      • Has view: Yes
      • View description: Neighborhood
      Lot
      • Size: 3,600 Square Feet
      • Features: Back Yard, Close to Clubhouse, Cul-De-Sac, Front Yard
      Details
      • Parcel number: 93058513
      • Special conditions: Standard

      Construction

      Type & style
      • Home type: Condo
      • Property subtype: Condominium
      • Attached to another structure: Yes
      Materials
      • Stucco
      • Foundation: Slab
      Condition
      • Turnkey
      • New construction: No
      • Year built: 2017
      Details
      • Builder model: Plan 2
      • Builder name: Cal Atlantic

      Utilities & green energy

      • Sewer: Public Sewer
      • Water: Public
      • Utilities for property: Electricity Available, Natural Gas Available, Sewer Available, Water Available

      Community & HOA

      Community
      • Features: Biking, Curbs, Dog Park, Park, Storm Drain(s), Street Lights, Sidewalks, Pool
      • Senior community: Yes
      • Subdivision: Iris (Esiris)
      HOA
      • Has HOA: Yes
      • Amenities included: Bocce Court, Clubhouse, Sport Court, Dog Park, Fitness Center, Fire Pit, Game Room, Meeting Room, Meeting/Banquet/Party Room, Maintenance Front Yard, Outdoor Cooking Area, Other Courts, Barbecue, Picnic Area, Paddle Tennis, Playground, Pickleball, Pool, Recreation Room, Spa/Hot Tub, Tennis Court(s)
      • HOA fee: $438 monthly
      • HOA name: Rancho MMC
      • HOA phone: 949-625-6500
      Location
      • Region: Rancho Mission Viejo

      Financial & listing details

      • Price per square foot: $641/sqft
      • Tax assessed value: $693,850
      • Annual tax amount: $11,928
      • Date on market: 5/15/2026
      • Cumulative days on market: 115 days
      • Listing terms: Cash,Cash to New Loan,Conventional

        Estimated market value

        Not available

        Estimated sales range

        Not available

        $4,834/mo

        Price history

        DateEventPrice
        7/8/2026Pending sale$1,129,000$641/sqft
        Source: CRMLS #OC26098498 Report a problem
        6/23/2026Contingent$1,129,000$641/sqft
        Source: CRMLS #OC26098498 Report a problem
        5/15/2026Listed for sale$1,129,000+2.6%$641/sqft
        Source: CRMLS #OC26098498 Report a problem
        5/22/2025Sold$1,100,000-3.1%$625/sqft
        Source: CRMLS #OC24239876 Report a problem
        4/18/2025Pending sale$1,135,000$645/sqft
        Source: CRMLS #OC24239876 Report a problem
        3/31/2025Contingent$1,135,000$645/sqft
        Source: CRMLS #OC24239876 Report a problem
        2/13/2025Price change$1,135,000-2.1%$645/sqft
        Source: CRMLS #OC24239876 Report a problem
        2/7/2025Price change$1,159,000-3.3%$658/sqft
        Source: CRMLS #OC24239876 Report a problem
        12/5/2024Listed for sale$1,199,000+92.8%$681/sqft
        Source: CRMLS #OC24239876 Report a problem
        5/24/2019Sold$622,000$353/sqft
        Source: Public Record Report a problem

        Public tax history

        YearProperty taxesTax assessment
        2025$11,928 +1%$693,850 +2%
        2024$11,814 +0.3%$680,246 +2%
        2023$11,782 +1.8%$666,908 +2%
        2022$11,576 +1.3%$653,832 +2%
        2021$11,427 +2.1%$641,012 +1%
        2020$11,187 $634,440 -1.3%
        2019$11,187 -6.3%$642,498 +2%
        2018$11,936 $629,900
        Find assessor info on the county website

        Monthly payment

        Est. payment

        Payment breakdown

        Explore the cost of this home by adjusting the details. Changes won't be saved.
        All calculations are estimates and provided by Zillow, Inc. for informational purposes only. Actual amounts may vary.
        HOA fees may include property taxes on listings classified as Co-Ops. Contact the listing agent and/or owner for fee details.
        Mortgage interest rates are dependent on a number of factors, including credit score, down payment, and repayment length. Interest rate data provided by Zillow Group Marketplace, Inc. as of 1/1/1970 from various mortgage lenders with which we have lead or other similar arrangements; the Estimated Payment is an average of those rates.
        See how much you could borrow to make a competitive offer.

        Climate risks

        Neighborhood: 92694

        Getting around

        14 / 100
        Car-Dependent
        2 / 100
        Somewhat Bikeable

        Nearby schools

        GreatSchools rating

        A local agent can set up tours, give advice and negotiate with sellers.

        Browse local experts

        Similar homes

          1. Local buyer's agents are ready to help