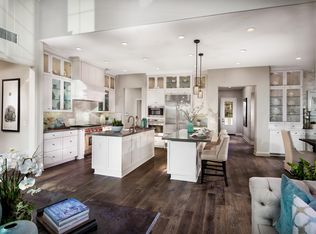
Tucked within Rancho Mission Viejo's sought-after Gavilan 55+ community, this bright and inviting home offers the simplicity of single-level living paired with the flexibility of a spacious upstairs retreat. Thoughtfully designed for comfort, connection, and ease, the home allows you to spend less time maintaining and more time enjoying everything this vibrant community has to offer. Inside, the main level unfolds with an open floorplan where the kitchen, dining area, and living room flow seamlessly together. At the heart of the home, the kitchen features a large island with bar seating, extensive cabinetry, upgraded stone backsplash, glass-front accent cabinets, and generous storage space, all overlooking the great room. Natural light pours through five large windows, creating a warm and welcoming gathering space, while sliding glass doors connect the dining area to the covered California room, where mornings begin with coffee, afternoons drift by in the shade, and evenings are spent enjoying Southern California's year-round weather. Designed to live primarily on one level, the home places the primary suite, a secondary bedroom, and two full bathrooms all on the main floor. The primary suite serves as a peaceful retreat, complete with a spacious walk-in closet and an upgraded bath featuring dual sinks and a frameless curbless walk-in shower. Nearby, the secondary bedroom and full bath provide comfortable accommodations for guests, visiting family, or a home office. When additional space is needed, the upstairs level offers a welcome surprise. A generous loft creates an entirely separate living area, accompanied by a third bedroom and full bathroom, providing the perfect setting for overnight guests, hobbies, movie nights, or a place for the grandkids to spread out when they visit. Additional conveniences include a large laundry room, hall storage cabinetry, a two-car garage, tankless water heater, and a Halo 5 whole-house filtration and conditioning system. Outside, the low-maintenance backyard is framed by lush greenery and finished with large paver stones, creating a private outdoor retreat without the upkeep. Just moments from The Hilltop Club and award-winning amenities, residents enjoy resort-style pools, fitness centers, bocce courts, social clubs, gathering spaces, scenic trails, and a lifestyle built around connection, wellness, and making the most of this next chapter.
For sale
Listed by: Coldwell Banker Realty • Trevor Phelps • Contact: 949-307-1237
Price cut: $51K (7/15)
$1,129,000
63 Garcilla Dr, Mission Viejo, CA 92694
3beds
1,761sqft
:
Get pre-qualified$7,502/mo
Condominium
Built in 2017
-- sqft lot
$1,115,600 Zestimate®
$641/sqft
$438/mo HOA
What's special
- 60 days |
- 428 |
- 19 |
Zillow last checked:
Listing updated:
Listed by:
Trevor Phelps DRE #01391582 949-307-1237,
Coldwell Banker Realty,
Alicia Fukuzawa DRE #02174821,
Coldwell Banker Realty
Source: CRMLS,MLS#: OC26098497 Originating MLS: California Regional MLS
Originating MLS: California Regional MLSFacts & features
Interior
Bedrooms & bathrooms
- Bedrooms: 3
- Bathrooms: 3
- Full bathrooms: 3
- Main level bathrooms: 2
- Main level bedrooms: 2
Rooms
- Room types: Bonus Room, Bedroom, Entry/Foyer, Great Room, Kitchen, Laundry, Loft, Primary Bathroom, Primary Bedroom, Other, Dining Room
Primary bedroom
- Features: Main Level Primary
Bedroom
- Features: Bedroom on Main Level
Bathroom
- Features: Bathroom Exhaust Fan, Bathtub, Closet, Dual Sinks, Enclosed Toilet, Full Bath on Main Level, Separate Shower, Tub Shower, Walk-In Shower
Kitchen
- Features: Built-in Trash/Recycling, Kitchen Island, Kitchen/Family Room Combo, Pots & Pan Drawers
Other
- Features: Walk-In Closet(s)
Heating
- Central
Cooling
- Central Air
Appliances
- Included: Dishwasher, Gas Cooktop, Range Hood, Tankless Water Heater, Water To Refrigerator
- Laundry: Washer Hookup, Gas Dryer Hookup, Inside, Laundry Room
Features
- Breakfast Bar, Separate/Formal Dining Room, High Ceilings, Open Floorplan, Recessed Lighting, Bedroom on Main Level, Loft, Main Level Primary, Primary Suite, Walk-In Closet(s)
- Flooring: Carpet, Vinyl
- Has fireplace: No
- Fireplace features: None
- Common walls with other units/homes: 1 Common Wall,End Unit,No One Above,No One Below
Interior area
- Total interior livable area: 1,761 sqft
Property
Parking
- Total spaces: 2
- Parking features: Direct Access, Garage, Garage Faces Side
- Attached garage spaces: 2
Features
- Levels: Two
- Stories: 2
- Entry location: 1
- Patio & porch: Covered
- Exterior features: Rain Gutters
- Pool features: Community, Association
- Has spa: Yes
- Spa features: Association, Community
- Fencing: Block
- Has view: Yes
- View description: Neighborhood
Lot
- Size: 3,600 Square Feet
- Features: Back Yard, Close to Clubhouse, Cul-De-Sac, Front Yard, Landscaped, Near Park, Yard
Details
- Parcel number: 93058519
- Special conditions: Standard
Construction
Type & style
- Home type: Condo
- Property subtype: Condominium
- Attached to another structure: Yes
Materials
- Stucco
- Foundation: Slab
Condition
- Turnkey
- New construction: No
- Year built: 2017
Details
- Builder model: Plan 2
- Builder name: Cal Atlantic
Utilities & green energy
- Sewer: Public Sewer
- Water: Public
- Utilities for property: Electricity Available, Natural Gas Available, Sewer Available, Water Available
Community & HOA
Community
- Features: Biking, Curbs, Dog Park, Gutter(s), Hiking, Storm Drain(s), Street Lights, Sidewalks, Park, Pool
- Senior community: Yes
- Subdivision: Iris (Esiris)
HOA
- Has HOA: Yes
- Amenities included: Bocce Court, Billiard Room, Clubhouse, Sport Court, Dog Park, Fitness Center, Fire Pit, Meeting Room, Meeting/Banquet/Party Room, Maintenance Front Yard, Outdoor Cooking Area, Other Courts, Barbecue, Picnic Area, Paddle Tennis, Playground, Pickleball, Pool, Recreation Room, Spa/Hot Tub, Tennis Court(s)
- HOA fee: $438 monthly
- HOA name: Rancho MMC
- HOA phone: 949-625-6500
Location
- Region: Mission Viejo
Financial & listing details
- Price per square foot: $641/sqft
- Tax assessed value: $734,921
- Annual tax amount: $12,280
- Date on market: 6/12/2026
- Cumulative days on market: 60 days
- Listing terms: Cash,Cash to New Loan,Conventional
Estimated market value
$1,115,600
$1.06M - $1.17M
$4,785/mo
Price history
| Date | Event | Price |
|---|---|---|
| 7/15/2026 | Price change | $1,129,000-4.3%$641/sqft |
Source:  CRMLS #OC26098497 Report a problem CRMLS #OC26098497 Report a problem | ||
| 6/12/2026 | Listed for sale | $1,180,000$670/sqft |
Source: CRMLS #OC26098497 Report a problem | ||
Public tax history
| Year | Property taxes | Tax assessment |
|---|---|---|
| 2025 | $12,280 +1% | $734,921 +2% |
| 2024 | $12,158 +0.3% | $720,511 +2% |
| 2023 | $12,118 +1.8% | $706,384 +2% |
| 2022 | $11,904 +1.3% | $692,534 +2% |
| 2021 | $11,748 +2.1% | $678,955 +1% |
| 2020 | $11,505 | $671,994 +2% |
| 2019 | $11,505 -4.3% | $658,818 +23.1% |
| 2018 | $12,021 | $535,186 |
Find assessor info on the county website
Monthly payment
Est. payment
Payment breakdown
Explore the cost of this home by adjusting the details. Changes won't be saved.Climate risks
Neighborhood: 92694
Nearby schools
GreatSchools rating
- 10/10Esencia TK-8Grades: K-5Distance: 0.4 mi
- 10/10Esencia MiddleGrades: 6-8Distance: 0.4 mi
- 9/10Tesoro High SchoolGrades: 9-12Distance: 3 mi
- $1,129,0003 bd3 ba1.7k sqft51 Garcilla Dr, Rancho Mission Viejo, CA 92694Sold

- $1,820,9002 bd3 ba2.5k sqft12 Volar St, Mission Viejo, CA 92694Off Market
- $---- bd-- ba-- sqft12 Volar St, Ladera Ranch, CA 92694Off Market
- $1,834,2002 bd4 ba2.5k sqft12 Volar St, Rancho Mission Viejo, CA 92694Off Market
- $---- bd-- ba-- sqft14 Volar St, Ladera Ranch, CA 92694Off Market
- $1,571,6002 bd3 ba2.3k sqft14 Volar St, Rancho Mission Viejo, CA 92694Off Market
- $2,050,0002 bd3 ba2.3k sqft14 Volar St, Mission Viejo, CA 92694Sold
- $1,929,2002 bd3 ba2.9k sqft10 Volar St, Mission Viejo, CA 92694Off Market
A local agent can set up tours, give advice and negotiate with sellers.
Similar homes
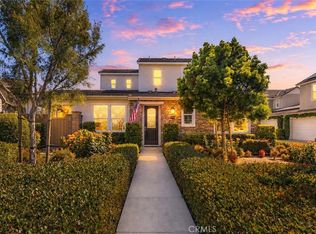
- $1,110,0003 bd3 ba1.7k sqft123 Garcilla Dr, Mission Viejo, CA 92694For Sale
 MLS ID #OC26099456, Heather Hill, HomeSmart, Evergreen Realty. CRMLS
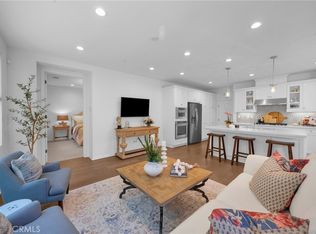
 - $1,135,0003 bd3 ba1.7k sqft61 Garcilla Dr, Mission Viejo, CA 92694For Sale
 MLS ID #OC26103436, Heather Hill, HomeSmart, Evergreen Realty. CRMLS
 - $1,110,0003 bd3 ba1.6k sqft175 Patria, Mission Viejo, CA 92694For Sale
 MLS ID #OC26140203, Dave Archuletta, Avenor Real Estate. CRMLS
 - $930,0003 bd3 ba1.4k sqft189 Patria, Mission Viejo, CA 92694For Sale
 MLS ID #OC26122081, Brandice Presley, First Team Real Estate. CRMLS
 - $1,075,0003 bd3 ba1.8k sqft43 Fosco St, Mission Viejo, CA 92694For SaleMLS ID #OC26139201, Dave Archuletta, Avenor Real Estate. CRMLS
- $1,150,0002 bd2 ba1.4k sqft109 Cerrero Ct, Mission Viejo, CA 92694For SaleMLS ID #OC26109426, Heather Hill, HomeSmart, Evergreen Realty. CRMLS
- $950,0003 bd3 ba1.6k sqft37 Sembrio St, Mission Viejo, CA 92694For SaleMLS ID #OC26164118, Dave Archuletta, Avenor Real Estate. CRMLS
- $1,535,0003 bd3 ba2.4k sqft4 Cerro Ct, Mission Viejo, CA 92694For SaleMLS ID #OC26170750, Adrian Soumeeh, Avenor Real Estate. CRMLS
- $1,375,0004 bd3 ba2.2k sqft26 Majeza Ct, Mission Viejo, CA 92694For SaleMLS ID #OC26126175, Heather Hill, HomeSmart, Evergreen Realty. CRMLS
- $1,498,0003 bd3 ba2.4k sqft1 Intriga Ct, Mission Viejo, CA 92694For SaleMLS ID #OC26150442, Lilly Chen, Alink Realty Group. CRMLS
- $1,399,0004 bd4 ba2.1k sqft34 Ocaso St, Mission Viejo, CA 92694For SaleMLS ID #TR26171367, Jae Kim, Ten Pointe Realty. CRMLS
- $1,298,0002 bd2 ba1.4k sqft3 Cerrero Ct, Mission Viejo, CA 92694For SaleMLS ID #OC26156288, Christen Hoselton, HomeSmart, Evergreen Realty. CRMLS
- $1,299,9003 bd4 ba2k sqft30 Ocaso St, Mission Viejo, CA 92694For SaleMLS ID #OC26160739, Maryam Amiri, Redfin. CRMLS
- $1,595,0003 bd3 ba2.1k sqft36 Cerrero Ct, Mission Viejo, CA 92694For SaleMLS ID #OC26093285, Heather Hill, HomeSmart, Evergreen Realty. CRMLS
- $899,0003 bd4 ba1.6k sqft141 Graze Way Rancho, Mission Viejo, CA 92694For SaleMLS ID #OC26122546, Heather Hill, HomeSmart, Evergreen Realty. CRMLS
- $1,125,0003 bd2 ba1.4k sqft1184 Epic, Irvine, CA 92618For SaleMLS ID #PW26171523, Mark Johnson, ERA North Orange County. CRMLS
- $1,195,0003 bd3 ba1.7k sqft431 Aspen Rd, Rancho Mission Viejo, CA 92694For SaleMLS ID #OC26147128, Lisa Marie Manifold, The Agency. CRMLS
- $795,0002 bd3 ba1.4k sqft231 Equine Way, Rancho Mission Viejo, CA 92694For SaleMLS ID #OC26161625, Dave Archuletta, Avenor Real Estate. CRMLS
- $875,0003 bd3 ba1.4k sqft108 High Mdw, Lake Forest, CA 92610For SaleMLS ID #LG26164545, Eustorgio Villa, Berkshire Hathaway HomeServices California Properties. CRMLS
- $1,200,0004 bd4 ba1.9k sqft32036 Paseo Vienta, San Juan Capistrano, CA 92675For SaleMLS ID #OC26120898, Brian Alterman, Premier Realty Associates. CRMLS
Local buyer's agents are ready to help
