Welcome to 51 Gillette Way, a sought-after Orchard Hill complex offering easy townhome living. This end-unit townhouse, built in 2021, offers 1,636 square feet of thoughtfully designed space with 3 bedrooms and 3.5 baths. The main level features gleaming hardwood floors throughout an open living room, dining room, and kitchen, with a convenient half bath completing the floor. Upstairs, the primary suite includes a full bath and walk-in closet, two additional bedrooms and another full bath - plus the ease of upper-level laundry. The fully finished lower level adds valuable living space with a full bathroom. The finshed lower level is perfect for a media room, home office, or gym. Enjoy an attached one-car garage, driveway parking, and a private patio all on a quiet cul-de-sac. The HOA covers grounds maintenance, snow removal, and road maintenance for worry-free living. Ideally located near shopping, parks, golf, and medical facilities. Move-in ready and waiting for you! *Highest and Best: Sunday 7/19 8pm *
Accepting backups
$359,900
51 Gillette Way #51, Bristol, CT 06010
3beds
2,086sqft
:
Get pre-qualified$2,882/mo
Condominium, Townhouse
Built in 2021
-- sqft lot
$-- Zestimate®
$173/sqft
$325/mo HOA
What's special
- 24 days |
- 681 |
- 57 |
Zillow last checked:
Listing updated:
Listed by:
White Door Team at Keller Williams Legacy Partners,
Gera Delavega (860)680-8941,
KW Legacy Partners 860-313-0700
Source: Smart MLS,MLS#: 24191070
Facts & features
Interior
Bedrooms & bathrooms
- Bedrooms: 3
- Bathrooms: 4
- Full bathrooms: 3
- 1/2 bathrooms: 1
Primary bedroom
- Features: Full Bath, Walk-In Closet(s)
- Level: Upper
Bedroom
- Features: Wall/Wall Carpet
- Level: Upper
Bedroom
- Features: Wall/Wall Carpet
- Level: Upper
Bathroom
- Level: Upper
Bathroom
- Level: Upper
Bathroom
- Level: Main
Bathroom
- Level: Lower
Dining room
- Features: Hardwood Floor
- Level: Main
Kitchen
- Features: Hardwood Floor
- Level: Main
Living room
- Features: Hardwood Floor
- Level: Main
Heating
- Forced Air, Natural Gas
Cooling
- Central Air
Appliances
- Included: Oven/Range, Refrigerator, Dishwasher, Electric Water Heater, Water Heater
- Laundry: Upper Level
Features
- Basement: Full,Finished
- Attic: Access Via Hatch
- Has fireplace: No
- Common walls with other units/homes: End Unit
Interior area
- Total structure area: 2,086
- Total interior livable area: 2,086 sqft
- Finished area above ground: 1,636
- Finished area below ground: 450
Property
Parking
- Total spaces: 2
- Parking features: Attached, Driveway
- Attached garage spaces: 1
- Has uncovered spaces: Yes
Features
- Stories: 2
- Patio & porch: Patio
Lot
- Features: Level, Cul-De-Sac
Details
- Parcel number: 2746120
- Zoning: R-15/O
Construction
Type & style
- Home type: Condo
- Architectural style: Townhouse
- Property subtype: Condominium, Townhouse
- Attached to another structure: Yes
Materials
- Vinyl Siding
Condition
- New construction: No
- Year built: 2021
Utilities & green energy
- Sewer: Public Sewer
- Water: Public
Community & HOA
Community
- Features: Golf, Health Club, Library, Medical Facilities, Park, Shopping/Mall
- Subdivision: Chippens Hill
HOA
- Has HOA: Yes
- Services included: Maintenance Grounds, Snow Removal, Road Maintenance, Insurance
- HOA fee: $325 monthly
Location
- Region: Bristol
Financial & listing details
- Price per square foot: $173/sqft
- Tax assessed value: $206,220
- Annual tax amount: $6,960
- Date on market: 7/14/2026
Estimated market value
Not available
Estimated sales range
Not available
Not available
Price history
| Date | Event | Price |
|---|---|---|
| 7/16/2026 | Listed for sale | $359,900$173/sqft |
Source:  Smart MLS #24191070 Report a problem Smart MLS #24191070 Report a problem | ||
Public tax history
Tax history is unavailable.
Monthly payment
Est. payment
Payment breakdown
Explore the cost of this home by adjusting the details. Changes won't be saved.Climate risks
Neighborhood: 06010
Nearby schools
GreatSchools rating
- 5/10West Bristol SchGrades: K-8Distance: 0.2 mi
- 4/10Bristol Central High SchoolGrades: 9-12Distance: 2 mi
Schools provided by the listing agent
- Elementary: West Bristol
- Middle: Chippens Hill
- High: Bristol Central
Source: Smart MLS. This data may not be complete. We recommend contacting the local school district to confirm school assignments for this home.
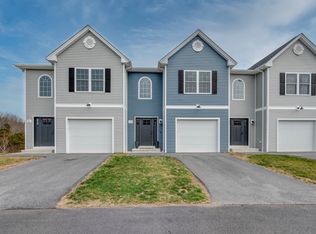
- $370,5003 bd4 ba1.6k sqft74 Gillette Way #74, Bristol, CT 06010Sold
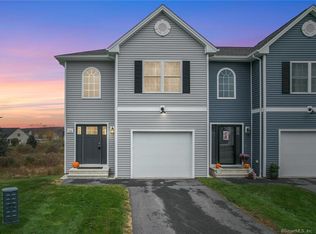
- $339,0003 bd3 ba1.6k sqft56 Gillette Way #58, Bristol, CT 06010Sold
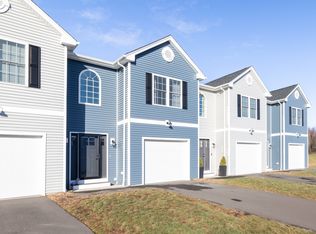
- $360,0003 bd3 ba2k sqft53 Gillette Way, Bristol, CT 06010Sold
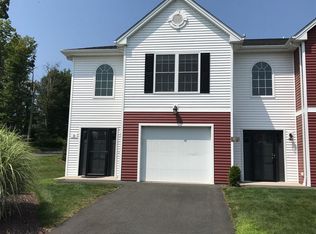
- $267,0003 bd2 ba1.5k sqft5 Gillette Way, Bristol, CT 06010Sold
- $298,0004 bd3 ba1.8k sqft13 Gillette Way, Bristol, CT 06010Sold
- $340,0003 bd2 ba1.5k sqft9 Gillette Way, Bristol, CT 06010Sold
- $352,7003 bd2 ba1.5k sqft15 Gillette Way, Bristol, CT 06010Off Market
- $372,1003 bd3 ba1.5k sqft6 Gillette Way, Bristol, CT 06010Off Market
A local agent can set up tours, give advice and negotiate with sellers.
Similar homes
- $379,9993 bd3 ba1.6k sqftOrchard Hill, Bristol, CT 06010For Sale
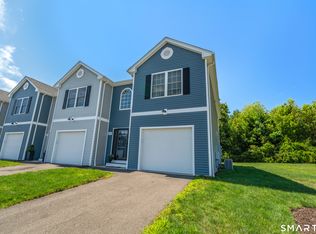
 MLS ID #24196432, Peggy Plekan, West View Properties, LLC. Smart MLS
 - $339,0003 bd2 ba2.1k sqft205 Mines Road, Bristol, CT 06010For Sale
 MLS ID #24194705, Alayna Donofrio, William Raveis Real Estate. Smart MLS
 - $394,9003 bd2 ba1.3k sqft24 Marlene Street, Bristol, CT 06010For Sale
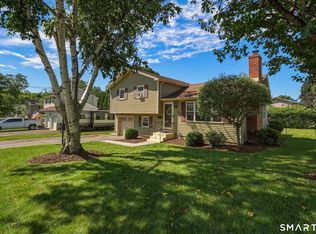 MLS ID #24197275, Arthur E. Rose, William Raveis Real Estate. Smart MLS
 - $399,9004 bd2 ba1.9k sqft40 Vantana Drive, Bristol, CT 06010For Sale
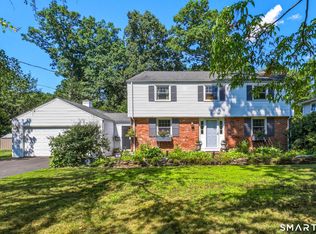 MLS ID #24196672, Sabrina A. Janco, Century 21 Bay-Mar Realty. Smart MLS
 - $349,9003 bd1 ba1.4k sqft173 Wolcott Street, Bristol, CT 06010For SaleMLS ID #24192669, Annie Gura, Coldwell Banker Premier Real Estate. Smart MLS
- $339,9003 bd2 ba1.5k sqft93 Marconi Avenue, Bristol, CT 06010For SaleMLS ID #24186855, Pedro Echevarria, KW Legacy Partners. Smart MLS
- $384,9003 bd2 ba1.7k sqft384 Milford Street, Burlington, CT 06013For SaleMLS ID #24178627, Haylee Munchgesang, Coldwell Banker Realty. Smart MLS
- $445,0003 bd2 ba1.8k sqft65 Claire Street, Bristol, CT 06010For SaleMLS ID #24191317, Ryan D. Smith, Tier 1 Real Estate. Smart MLS
- $420,0004 bd2 ba2k sqft475 Birch Street, Bristol, CT 06010For SaleMLS ID #24194679, Kori Eagle Gauvin, KW Legacy Partners. Smart MLS
- $448,9004 bd3 ba2.1k sqft48 Lardner Road, Bristol, CT 06010For SaleMLS ID #24186942, Amber Segetti, RE/MAX RISE. Smart MLS
- $359,0003 bd3 ba1.5k sqftArtillery Hill, Watertown, CT 06795For SaleMLS ID #24197215, John Daikus, eXp Realty. Smart MLS
- $465,0003 bd3 ba1.6k sqft85 Vanderbilt Road, Bristol, CT 06010For SaleMLS ID #24190040, Steven T. Koleno, Beycome of Connecticut. Smart MLS
- $439,9003 bd2 ba1.7k sqft14 Lombard Drive, Prospect, CT 06712For SaleMLS ID #24196760, Elizabeth Urbanski, Coldwell Banker Realty. Smart MLS
- $359,9003 bd2 ba1.8k sqft29 Revere Street, Waterbury, CT 06708For SaleMLS ID #24192941, Brendan Puskar, William Raveis Real Estate. Smart MLS
- $385,0002 bd3 ba2.1k sqftArrowhead By The Lake, Wolcott, CT 06716For SaleMLS ID #24185344, Nicholas Greene, eXp Realty. Smart MLS
- $329,0003 bd3 ba2.5k sqft463 Pearl Lake Road, Waterbury, CT 06706For SaleMLS ID #24193281, Mary M. New, Berkshire Hathaway NE Prop.. Smart MLS
- $495,9003 bd3 ba1.8k sqft407 Curtiss Street, Southington, CT 06489For SaleMLS ID #24195521, Renee Lovley, Century 21 AllPoints Realty. Smart MLS
- $499,9003 bd3 ba2.1k sqft282 Tunxis Road, West Hartford, CT 06107For SaleMLS ID #24197137, Matthew Thurston, KW Legacy Partners. Smart MLS
- $359,9003 bd2 ba1.3k sqft33 Collins Parkway, Meriden, CT 06450For SaleMLS ID #24194532, Yahaira Vasquez, RE/MAX Precision Realty. Smart MLS
- $360,0003 bd1 ba1.1k sqft175 Reservoir Road, Newington, CT 06111For SaleMLS ID #24168444, Amru Abo-Alaial, RE/MAX One. Smart MLS
