Skip main navigation
Sold for $339,000
  • $339,000

    56 Gillette Way #58, Bristol, CT 06010

    3beds
    1,609sqft
    Condominium, Townhouse
    Built in 2020
    -- sqft lot
    $395,600 Zestimate®
    $211/sqft
    $2,686 Estimated rent

    Home value

    $395,600

    $376,000 - $415,000

    $2,686/mo

    Zestimate® history
    Loading
    Loading...

    Owner options

    List your home for rent

    $2,686/mo

    Rent Zestimate®

    Find your next renter with Zillow Rental Manager. Plus, with online applications, you can quickly screen prospective tenants – for free.

    Learn more

    $2,686/mo

    Rent Zestimate®

    Refinance and save

    $2,726/mo

    Est. payment

    Refinancing to a lower rate could help reduce your monthly payments and save thousands over the life of the loan.

    See today's rates

    $2,726/mo

    Est. payment

    Explore your selling options

    Work with a Zillow partner agent

    Leverage their expertise and Zillow's premium Showcase listings to get your home seen by more buyers.

    Get started

    List with your own agent

    Get your home in front of millions of buyers by listing it on Zillow.

    Learn how to do it

    Sell it yourself

    Take full control of how buyers see your home on Zillow by listing For Sale by Owner (FSBO).

    List your home

    What's special

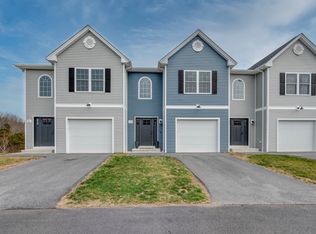
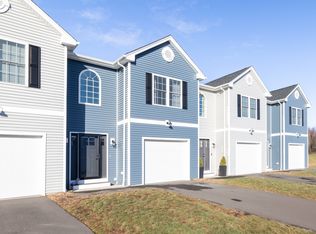
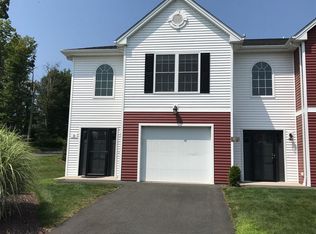
    Immerse yourself in the luxury of this newer construction townhouse-style end-unit built in 2020, it's located in a private tucked away cul-de-sac in desirable Chippens Hill! Enjoy sunset pond views from your freshly stained and sealed (2022) private back deck, creating a picturesque backdrop to this immaculate property. Every comfort has been considered in the build of this fantastic space and the owner spared no expense with the additional upgrades. The entrance welcomes you in with a craftsman 4-lite door, built-in storage, and a convenient powder room. An open plan living room charms with hardwood floors, recessed lighting and a gas fireplace with an elegant mantle. A perfect space for entertaining, the kitchen boasts a quartz breakfast bar island and counters, upgraded stainless appliances, and gas range. Upstairs, enjoy the warmth of cozy carpeting leading to a dedicated washer-dryer closet equipped with LG appliances. The primary suite is a haven of relaxation with ample natural light; your ensuite bath showcases a quartz vanity, large-format ceramic tile floor, and a spacious walk-in closet. A walkout basement offers the potential to finish for additional square footage, perfect for multi-generational living, or a home office. Never shovel or rake again: landscaping, mowing, snow and garbage removal are included in your HOA fees. Enjoy the proximity to West Bristol School, Healthrax Fitness Center, ESPN, restaurants, Chippanee Golf Club, and shopping. **Muliple offers. Highest and best deadline set for 5pm, Tuesday 11/28**

    Zillow last checked:

    Listing updated:

    Listed by:

    Lauren Sells Team at Keller Williams Legacy Partners,

    Lauren Iraeta 860-670-8047,

    KW Legacy Partners 860-313-0700,

    Co-Listing Agent: Tina Frigeri 860-818-3170,

    KW Legacy Partners

    Bought with:

    Gera Delavega, RES.0796342

    KW Legacy Partners

    Source: Smart MLS,MLS#: 170609336MLS Logo

    Facts & features

    Interior

    Bedrooms & bathrooms
    • Bedrooms: 3
    • Bathrooms: 3
    • Full bathrooms: 2
    • 1/2 bathrooms: 1
    Primary bedroom
    • Features: Walk-In Closet(s), Wall/Wall Carpet
    • Level: Upper
    • Area: 180 Square Feet
    • Dimensions: 12 x 15
    Bedroom
    • Features: Wall/Wall Carpet
    • Level: Upper
    • Area: 110 Square Feet
    • Dimensions: 10 x 11
    Bedroom
    • Features: Wall/Wall Carpet
    • Level: Upper
    • Area: 110 Square Feet
    • Dimensions: 11 x 10
    Dining room
    • Features: Hardwood Floor
    • Level: Main
    • Area: 132 Square Feet
    • Dimensions: 11 x 12
    Kitchen
    • Features: Quartz Counters, Kitchen Island, Hardwood Floor
    • Level: Main
    • Area: 120 Square Feet
    • Dimensions: 10 x 12
    Living room
    • Features: Fireplace, Hardwood Floor
    • Level: Main
    • Area: 168 Square Feet
    • Dimensions: 12 x 14
    Heating
    • Gas on Gas, Forced Air, Natural Gas
    Cooling
    • Central Air
    Appliances
    • Included: Gas Cooktop, Gas Range, Microwave, Range Hood, Refrigerator, Dishwasher, Washer, Dryer, Water Heater, Electric Water Heater
    • Laundry: Upper Level
    Features
    • Open Floorplan
    • Doors: Storm Door(s)
    • Windows: Thermopane Windows
    • Basement: Full,Unfinished,Concrete,Interior Entry
    • Attic: Access Via Hatch
    • Number of fireplaces: 1
    • Common walls with other units/homes: End Unit
    Interior area
    • Total structure area: 1,609
    • Total interior livable area: 1,609 sqft
    • Finished area above ground: 1,609

    Property

    Parking
    • Total spaces: 1
    • Parking features: Attached, Driveway, Garage Door Opener
    • Attached garage spaces: 1
    • Has uncovered spaces: Yes
    Features
    • Stories: 2
    • Patio & porch: Patio
    • Exterior features: Rain Gutters
    • Has view: Yes
    • View description: Water
    • Has water view: Yes
    • Water view: Water
    • Waterfront features: Pond, Walk to Water
    Lot
    • Features: Cul-De-Sac, Secluded, Few Trees
    Details
    • Parcel number: 2746132
    • Zoning: R-15/O

    Construction

    Type & style
    • Home type: Condo
    • Architectural style: Townhouse
    • Property subtype: Condominium, Townhouse
    • Attached to another structure: Yes
    Materials
    • Vinyl Siding
    Condition
    • New construction: No
    • Year built: 2020

    Utilities & green energy

    • Sewer: Public Sewer
    • Water: Public
    • Utilities for property: Cable Available
    Green energy
    • Energy efficient items: Doors, Windows

    Community & neighborhood

    Community
    • Community features: Golf, Health Club, Park, Shopping/Mall
    Location
    • Region: Bristol

    HOA & financial

    HOA
    • Has HOA: Yes
    • HOA fee: $300 monthly
    • Amenities included: Guest Parking, Recreation Facilities
    • Services included: Maintenance Grounds, Trash, Snow Removal, Road Maintenance, Insurance

    Price history

    DateEventPrice
    1/5/2024Sold$339,000+4.3%$211/sqft
    Source: Smart MLS #170609336 Report a problem
    12/18/2023Pending sale$324,900$202/sqft
    Source: Smart MLS #170609336 Report a problem
    11/29/2023Contingent$324,900$202/sqft
    Source: Smart MLS #170609336 Report a problem
    11/26/2023Listed for sale$324,900$202/sqft
    Source: Smart MLS #170609336 Report a problem

    Public tax history

    Tax history is unavailable.

    Neighborhood: 06010

    Nearby schools

    GreatSchools rating
    Schools provided by the listing agent
    • Elementary: West Bristol

    Source: Smart MLS. This data may not be complete. We recommend contacting the local school district to confirm school assignments for this home.

    Get pre-qualified for a loan
    At Zillow Home Loans, we can pre-qualify you in as little as 5 minutes with no impact to your credit score.

    An equal housing lender. NMLS #10287.

    Sell for more on Zillow
    Get a Zillow Showcase℠ listing at no additional cost and you could sell for .
    $395,600
    2% more
    +$7,912
    With Zillow Showcase(estimated)
    $403,512