One of a Kind in Traditions of Braselton Golf Community! This extraordinary sprawling ranch plan with a finished terrace level is nestled on one of THE BEST GOLF COURSE LOTS with breathtaking golf course views of holes 8 and 9, with a picturesque pond and fountain enhancing the serene ambiance. As you approach the estate, a circular driveway with exquisite stone accents welcomes you. Beyond the grand stone entryway and double doors, the home's sophisticated interior unfolds. The foyer, with marble flooring, leads to a sprawling layout punctuated by high-end finishes. Hardwood floors flow throughout the main level, enhancing the home's warmth and elegance. An advanced home audio system and updated LED lighting ensure a modern touch to every space. From the foyer, you will find a sophisticated home office and a separate formal dining room. A butler pantry with glass-front cabinetry and ample storage. The open staircase leading to the finished terrace level is a statement of architectural grace, enhanced by intricate crown molding and baseboard trim throughout the home. The great room is anchored by a gas fireplace flanked by built-in bookshelves & cabinetry. This room invites relaxation with its coffered ceiling, new wine bar, and double-door access to the expansive covered porch. The breakfast room provides an intimate dining experience for your more casual dining with breathtaking views. Keeping room, with its stacked stone fireplace and raised hearth, exudes cozy sophistication. The gourmet kitchen is a chef's dream, featuring Premium stainless-steel appliances, including a Six-burner Electrolux Icon gas cooktop & warming oven, Electrolux double ovens, a new 2024 double Miele 36" Refrigerator and 36" Freezer, a brand-new 2024 Miele dishwasher, and GE Profile microwave. Beautiful white cabinetry with upper decorative glass-lit display cabinets and an oversized center island that includes a breakfast bar with abundant drawers for extra storage. You'll find tons of granite countertop space for food prep and granite backsplash. The owner's suite is a retreat of unparalleled luxury. The en-suite bath features separate vanities, dual walk-in closets with custom built-in organizing systems, a spa jetted tub, and a multi-function steam shower. Each secondary bedroom is thoughtfully designed with custom closet organization systems. The bathrooms have been meticulously updated in 2024. Don't miss the Huge Bonus Room & half bath up that spans over the 3-car garage. The finished terrace level is the pinnacle of entertainment, offering a custom bar and dedicated movie theater room wired for surround sound and designed with staggered platform seating. A see-through gas fireplace, 10-foot ceilings, recessed lighting, and surround sound enhance the inviting atmosphere in this sizeable terrace-level family room and a bayed game table room. Double doors lead to the backyard oasis where resort-style living awaits. Saltwater pool boasts a four-person hot tub with a cascading waterfall into the pool. The covered patio offers an intimate setting for evening relaxation. The oversized deck above, with slate flooring, ceiling fans, and surround sound, provides the perfect space for entertaining and taking in the breathtaking views. Other Features include a whole-house water filtration system. Two new 50-gallon re-circulating water heaters ensure an endless hot water supply, while a central vacuum system enhances daily convenience. Irrigation system in the front and back yards. Traditions of Braselton Golf Community offers resort-style amenities. Enjoy the Olympic-sized pool with splash pad and waterslide, or get involved by joining one of the many activities such as tennis, pickleball, golf, and countless social gatherings. Grab a bite to eat at the on-site country club restaurant, Twenty7, or have a cocktail at the bar during trivia night (Membership Required).
Closed
$1,198,000
51 Harmony Grove Ln, Jefferson, GA 30549
5beds
6,932sqft
Single Family Residence
Built in 2006
0.44 Acres Lot
$1,202,000 Zestimate®
$173/sqft
$6,061 Estimated rent
Home value
$1,202,000
$1.01M - $1.43M
$6,061/mo
Zestimate® history
Owner options
List your home for rent
$6,061/mo
Rent Zestimate®
Find your next renter with Zillow Rental Manager. Plus, with online applications, you can quickly screen prospective tenants – for free.
$6,061/mo
Rent Zestimate®
Refinance and save
$7,083/mo
Est. payment
Refinancing to a lower rate could help reduce your monthly payments and save thousands over the life of the loan.
$7,083/mo
Est. payment
Explore your selling options
Work with a Zillow partner agent
Leverage their expertise and Zillow's premium Showcase listings to get your home seen by more buyers.
Get startedList with your own agent
Get your home in front of millions of buyers by listing it on Zillow.
Learn how to do itSell it yourself
Take full control of how buyers see your home on Zillow by listing For Sale by Owner (FSBO).
List your homeWhat's special
Zillow last checked:
Listing updated:
Listed by:
Simply Stephens Real Estate 770-904-1153,
Keller Williams Realty Atl. Partners,
Anita Stephens 770-904-1153,
Keller Williams Realty Atl. Partners
Bought with:
Alexander Purcell, 394288
Keller Williams Greater Athens
Source: GAMLS,MLS#: 10483173
Facts & features
Interior
Bedrooms & bathrooms
- Bedrooms: 5
- Bathrooms: 6
- Full bathrooms: 4
- 1/2 bathrooms: 2
- Main level bathrooms: 3
- Main level bedrooms: 3
Rooms
- Room types: Bonus Room, Exercise Room, Family Room, Foyer, Game Room, Keeping Room, Laundry, Media Room, Office, Other
Dining room
- Features: Seats 12+, Separate Room
Kitchen
- Features: Breakfast Bar, Breakfast Room, Kitchen Island, Solid Surface Counters, Walk-in Pantry
Heating
- Central, Electric, Heat Pump, Zoned
Cooling
- Ceiling Fan(s), Central Air, Dual, Electric, Zoned
Appliances
- Included: Cooktop, Dishwasher, Disposal, Double Oven, Gas Water Heater, Ice Maker, Microwave, Oven, Refrigerator, Stainless Steel Appliance(s)
- Laundry: Mud Room
Features
- Bookcases, Central Vacuum, Double Vanity, High Ceilings, In-Law Floorplan, Master On Main Level, Roommate Plan, Separate Shower, Split Bedroom Plan, Tile Bath, Tray Ceiling(s), Walk-In Closet(s), Wet Bar
- Flooring: Carpet, Hardwood, Tile
- Windows: Double Pane Windows
- Basement: Bath Finished,Boat Door,Daylight,Finished,Full
- Number of fireplaces: 3
- Fireplace features: Basement, Factory Built, Family Room, Gas Log, Gas Starter, Living Room
- Common walls with other units/homes: No Common Walls
Interior area
- Total structure area: 6,932
- Total interior livable area: 6,932 sqft
- Finished area above ground: 4,432
- Finished area below ground: 2,500
Property
Parking
- Total spaces: 3
- Parking features: Attached, Garage, Garage Door Opener, Kitchen Level, Side/Rear Entrance
- Has attached garage: Yes
Features
- Levels: Three Or More
- Stories: 3
- Patio & porch: Deck, Patio, Porch
- Exterior features: Sprinkler System
- Has private pool: Yes
- Pool features: Heated, Pool/Spa Combo, In Ground, Salt Water
- Has spa: Yes
- Spa features: Bath
- Fencing: Back Yard,Fenced
- Has view: Yes
- View description: Lake
- Has water view: Yes
- Water view: Lake
- Waterfront features: Pond
- Body of water: None
- Frontage type: Golf Course
Lot
- Size: 0.44 Acres
- Features: Level, Private
- Residential vegetation: Grassed
Details
- Parcel number: 105D 068M
Construction
Type & style
- Home type: SingleFamily
- Architectural style: Brick 4 Side,Traditional
- Property subtype: Single Family Residence
Materials
- Brick
- Foundation: Slab
- Roof: Composition
Condition
- Resale
- New construction: No
- Year built: 2006
Utilities & green energy
- Sewer: Public Sewer
- Water: Public
- Utilities for property: Cable Available, Electricity Available, High Speed Internet, Phone Available, Propane, Sewer Connected, Underground Utilities, Water Available
Green energy
- Energy efficient items: Insulation
Community & HOA
Community
- Features: Clubhouse, Fitness Center, Golf, Lake, Playground, Pool, Shared Dock, Sidewalks, Street Lights, Tennis Court(s), Tennis Team, Walk To Schools
- Security: Carbon Monoxide Detector(s), Smoke Detector(s)
- Subdivision: Traditions of Braselton
HOA
- Has HOA: Yes
- Services included: Maintenance Grounds, Management Fee, Reserve Fund, Swimming, Tennis
- HOA fee: $1,100 annually
Location
- Region: Jefferson
Financial & listing details
- Price per square foot: $173/sqft
- Tax assessed value: $796,622
- Annual tax amount: $7,641
- Date on market: 3/20/2025
- Cumulative days on market: 57 days
- Listing agreement: Exclusive Right To Sell
- Listing terms: Cash,Conventional
- Electric utility on property: Yes
Price history
| Date | Event | Price |
|---|---|---|
| 6/16/2025 | Sold | $1,198,000-4.2%$173/sqft |
Source:  GAMLS #10483173 Report a problem | ||
| 5/16/2025 | Pending sale | $1,250,000$180/sqft |
Source: GAMLS #10483173 Report a problem | ||
| 3/20/2025 | Listed for sale | $1,250,000+78.6%$180/sqft |
Source:  FMLS GA #7544830 Report a problem | ||
| 4/30/2021 | Sold | $700,000$101/sqft |
Source: Public Record Report a problem | ||
Public tax history
| Year | Property taxes | Tax assessment |
|---|---|---|
| 2025 | $8,150 +6.7% | $318,649 +7.4% |
| 2024 | $7,641 +5.7% | $296,649 +10% |
| 2023 | $7,231 +12.6% | $269,689 +21.1% |
| 2022 | $6,421 +15.4% | $222,649 |
| 2021 | $5,562 +8.2% | $222,649 +16.5% |
| 2020 | $5,142 +13.1% | $191,049 +11.7% |
| 2019 | $4,548 -0.7% | $171,045 |
| 2018 | $4,581 -0.6% | $171,045 |
| 2017 | $4,611 +0.6% | $171,045 -5.2% |
| 2016 | $4,581 -0.6% | $180,407 +14.8% |
| 2015 | $4,611 +11.5% | $157,207 +9.3% |
| 2014 | $4,134 +12.2% | $143,887 |
| 2013 | $3,686 | $143,887 |
| 2012 | -- | -- |
| 2011 | -- | -- |
| 2010 | -- | -- |
Find assessor info on the county website
Neighborhood: 30549
Nearby homes
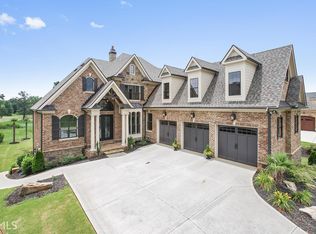
- $912,1005 bd5 ba6.4k sqft61 Harmony Grove Ln, Jefferson, GA 30549Off Market
- $600,200-- bd3 ba2.4k sqft31 Harmony Grove Ln, Jefferson, GA 30549Off Market
- $--0.35 acresLOT 67 Harmony Grove Ln, Jefferson, GA 30549Off Market
- $740,1005 bd4 ba-- sqft71 Harmony St, Commerce, GA 30529Off Market
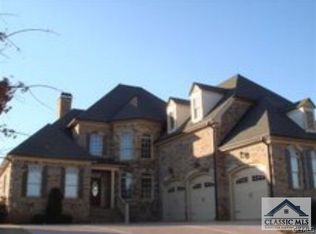
- $875,0005 bd5 ba5.1k sqft71 Harmony Grove Ln, Jefferson, GA 30549Sold
- $645,0004 bd3 ba2.8k sqft50 Harmony Grove Ln, Jefferson, GA 30549Sold
- $160,0000.47 acres1272 Traditions Way, Jefferson, GA 30549Sold
- $160,0000.47 acres1272 Traditions Way #76, Jefferson, GA 30549Sold
Nearby schools
GreatSchools rating
- 8/10Gum Springs Elementary SchoolGrades: PK-5Distance: 0.4 mi
- 7/10West Jackson Middle SchoolGrades: 6-8Distance: 0.6 mi
- 5/10Jackson County High SchoolGrades: 9-12Distance: 1.8 mi
Schools provided by the listing agent
- Elementary: Gum Springs
- Middle: West Jackson
- High: Jackson County
Source: GAMLS. This data may not be complete. We recommend contacting the local school district to confirm school assignments for this home.
Get a cash offer in 3 minutes
Find out how much your home could sell for in as little as 3 minutes with a no-obligation cash offer.
Estimated market value
$1,202,000
Get a cash offer in 3 minutes
Find out how much your home could sell for in as little as 3 minutes with a no-obligation cash offer.
Estimated market value
$1,202,000
- Georgia
- Jackson County
- Jefferson
- 30549
- 51 Harmony Grove Ln
