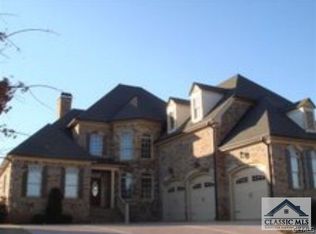
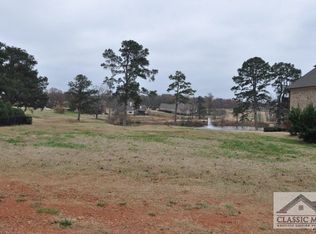
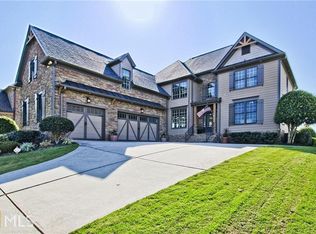
Welcome to 71 Harmony Grove Ln, an exquisite home situated on the signature 8th hole in the highly sought-after Traditions of Braselton neighborhood. This stunning property boasts over 5,000 sq ft of finished living space, plus an additional 1,400 sq ft of unfinished space, providing ample storage and room to grow. Step inside to discover a thoughtfully designed main level featuring a luxurious master suite, perfect for easy living. The open-concept living area is complemented by a well-appointed kitchen, ideal for both everyday meals and entertaining guests. Upstairs, you'll find three spacious bedrooms, a cozy kitchenette, a private office, and a second living room, offering versatility and comfort for the whole family. The fully finished basement adds even more living space, including an additional bedroom, a bonus room, an entertainment room, and a stylish bar area—perfect for hosting gatherings or enjoying a quiet night in. The covered patio is a tranquil retreat, overlooking a beautifully landscaped backyard with stunning views of the lake and the golf course. This home offers the perfect blend of luxury, comfort, and prime location. Don’t miss your opportunity to live in one of Jefferson's most desirable communities, surrounded by top-notch amenities and picturesque scenery. Appraised for over a million in August 2024!
Closed
$875,000
71 Harmony Grove Ln, Jefferson, GA 30549
5beds
5,648sqft
Single Family Residence, Residential
Built in 2004
0.35 Acres Lot
$870,600 Zestimate®
$155/sqft
$4,152 Estimated rent
Home value
$870,600
$810,000 - $940,000
$4,152/mo
Zestimate® history
Owner options
List your home for rent
$4,152/mo
Rent Zestimate®
Find your next renter with Zillow Rental Manager. Plus, with online applications, you can quickly screen prospective tenants – for free.
$4,152/mo
Rent Zestimate®
Refinance and save
$6,468/mo
Est. payment
Refinancing to a lower rate could help reduce your monthly payments and save thousands over the life of the loan.
$6,468/mo
Est. payment
Explore your selling options
Work with a Zillow partner agent
Leverage their expertise and Zillow's premium Showcase listings to get your home seen by more buyers.
Get startedList with your own agent
Get your home in front of millions of buyers by listing it on Zillow.
Learn how to do itSell it yourself
Take full control of how buyers see your home on Zillow by listing For Sale by Owner (FSBO).
List your homeWhat's special
Private officeBeautifully landscaped backyardAdditional bedroomWell-appointed kitchenStylish bar areaCovered patioEntertainment room
Zillow last checked:
Listing updated:
Listing Provided by:
Dan Mathus,
Heartland Real Estate, LLC
Bought with:
TJ Simmons, 384091
Heartland Real Estate, LLC
Source: FMLS GA,MLS#: 7467831
Facts & features
Interior
Bedrooms & bathrooms
- Bedrooms: 5
- Bathrooms: 5
- Full bathrooms: 4
- 1/2 bathrooms: 1
- Main level bathrooms: 1
- Main level bedrooms: 1
Primary bedroom
- Features: Master on Main
- Level: Master on Main
Bedroom
- Features: Master on Main
Primary bathroom
- Features: Double Vanity, Soaking Tub, Whirlpool Tub
Dining room
- Features: Separate Dining Room
Kitchen
- Features: Breakfast Bar, Breakfast Room, Cabinets Stain, Kitchen Island, Pantry Walk-In, Stone Counters
Heating
- Central, Heat Pump
Cooling
- Ceiling Fan(s), Central Air, Electric
Appliances
- Included: Dishwasher, Disposal, Electric Cooktop, Electric Oven, Electric Water Heater, Microwave, Refrigerator
- Laundry: Laundry Chute, Laundry Room, Main Level
Features
- Bookcases, Central Vacuum, Coffered Ceiling(s), Crown Molding, Double Vanity, High Ceilings 10 ft Main, High Ceilings 10 ft Upper
- Flooring: Carpet, Ceramic Tile, Hardwood
- Windows: None
- Basement: Daylight,Exterior Entry,Finished,Finished Bath,Full
- Number of fireplaces: 2
- Fireplace features: Gas Log
- Common walls with other units/homes: No Common Walls
Interior area
- Total structure area: 5,648
- Total interior livable area: 5,648 sqft
- Finished area above ground: 4,281
- Finished area below ground: 911
Property
Parking
- Total spaces: 3
- Parking features: Driveway, Garage, Garage Door Opener
- Garage spaces: 3
- Has uncovered spaces: Yes
Accessibility
- Accessibility features: None
Features
- Levels: Two
- Stories: 2
- Patio & porch: Covered, Screened
- Exterior features: None, No Dock
- Pool features: None
- Has spa: Yes
- Spa features: Bath, None
- Fencing: None
- Has view: Yes
- View description: Golf Course, Lake
- Has water view: Yes
- Water view: Lake
- Waterfront features: None
- Body of water: None
Lot
- Size: 0.35 Acres
- Features: Back Yard, Sprinklers In Front, Sprinklers In Rear
Details
- Additional structures: None
- Parcel number: 105D 066M
- Other equipment: Irrigation Equipment
- Horse amenities: None
Construction
Type & style
- Home type: SingleFamily
- Architectural style: Traditional
- Property subtype: Single Family Residence, Residential
Materials
- Brick
- Foundation: Brick/Mortar
- Roof: Composition
Condition
- Resale
- New construction: No
- Year built: 2004
Utilities & green energy
- Electric: 110 Volts
- Sewer: Public Sewer
- Water: Private
- Utilities for property: Cable Available, Electricity Available
Green energy
- Energy efficient items: None
- Energy generation: None
Community & neighborhood
Security
- Security features: Smoke Detector(s)
Community
- Community features: Clubhouse, Country Club, Golf, Homeowners Assoc, Lake, Tennis Court(s)
Location
- Region: Jefferson
- Subdivision: Traditions Of Braselton
HOA & financial
HOA
- Has HOA: Yes
- HOA fee: $1,100 annually
- Services included: Swim, Tennis
- Association phone: 706-654-9121
Other
Other facts
- Listing terms: Cash,Conventional,FHA,VA Loan
- Road surface type: Asphalt
Price history
| Date | Event | Price |
|---|---|---|
| 12/13/2024 | Sold | $875,000+3%$155/sqft |
Source:  FMLS GA #7467831 Report a problem FMLS GA #7467831 Report a problem | ||
| 10/24/2024 | Pending sale | $849,900$150/sqft |
Source:  GAMLS #10392982 Report a problem GAMLS #10392982 Report a problem | ||
| 10/10/2024 | Listed for sale | $849,900-2.9%$150/sqft |
Source: FMLS GA #7467831 Report a problem | ||
| 10/6/2024 | Listing removed | $874,900$155/sqft |
Source: FMLS GA #7441514 Report a problem | ||
| 9/1/2024 | Price change | $874,900-12.4%$155/sqft |
Source: FMLS GA #7441514 Report a problem | ||
| 8/22/2024 | Listed for sale | $999,000+137.9%$177/sqft |
Source: FMLS GA #7441514 Report a problem | ||
| 6/29/2017 | Sold | $420,000+8.7%$74/sqft |
Source:  FMLS GA #5792681 Report a problem FMLS GA #5792681 Report a problem | ||
| 8/5/2009 | Sold | $386,500$68/sqft |
Source: Public Record Report a problem | ||
Public tax history
| Year | Property taxes | Tax assessment |
|---|---|---|
| 2025 | $8,937 +7.6% | $342,480 +6.9% |
| 2024 | $8,306 +6.1% | $320,480 +10.5% |
| 2023 | $7,831 +13.1% | $290,120 +21.8% |
| 2022 | $6,924 +60.1% | $238,120 |
| 2021 | $4,326 +18.5% | $238,120 +17.5% |
| 2020 | $3,650 -45.3% | $202,600 |
| 2019 | $6,670 +3.4% | $202,600 +4.3% |
| 2018 | $6,450 +6.2% | $194,280 +5.7% |
| 2017 | $6,075 +0.6% | $183,832 |
| 2016 | $6,042 -0.6% | $183,832 +14.4% |
| 2015 | $6,075 +14.8% | $160,632 +9.3% |
| 2014 | $5,293 +9.3% | $146,903 +0% |
| 2013 | $4,843 | $146,902 |
| 2012 | -- | -- |
| 2011 | -- | -- |
| 2010 | -- | -- |
Find assessor info on the county website
Neighborhood: 30549
Nearby schools
GreatSchools rating
- 8/10Gum Springs Elementary SchoolGrades: PK-5Distance: 0.4 mi
- 7/10West Jackson Middle SchoolGrades: 6-8Distance: 0.6 mi
- 5/10Jackson County High SchoolGrades: 9-12Distance: 1.8 mi
Schools provided by the listing agent
- Elementary: Gum Springs
- Middle: West Jackson
- High: Jackson County
Source: FMLS GA. This data may not be complete. We recommend contacting the local school district to confirm school assignments for this home.
Get a cash offer in 3 minutes
Find out how much your home could sell for in as little as 3 minutes with a no-obligation cash offer.
Estimated market value
$870,600
Get a cash offer in 3 minutes
Find out how much your home could sell for in as little as 3 minutes with a no-obligation cash offer.
Estimated market value
$870,600
- Georgia
- Jackson County
- Jefferson
- 30549
- 71 Harmony Grove Ln
Nearby cities
Nearby zip codes
Other Jefferson Topics
