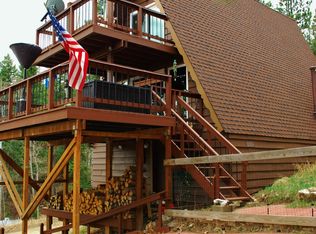
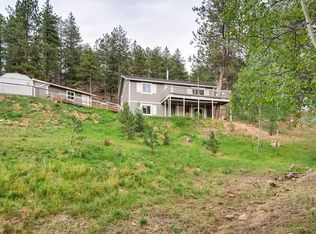
51 High View Lane, Bailey, CO 80421
Home value
$648,600
$616,000 - $681,000
$2,814/mo
Owner options
$2,814/mo
Rent Zestimate®
Find your next renter with Zillow Rental Manager. Plus, with online applications, you can quickly screen prospective tenants – for free.
$2,814/mo
Rent Zestimate®
$3,847/mo
Est. payment
Refinancing to a lower rate could help reduce your monthly payments and save thousands over the life of the loan.
$3,847/mo
Est. payment
Explore your selling options
Work with a Zillow partner agent
Leverage their expertise and Zillow's premium Showcase listings to get your home seen by more buyers.
Get startedList with your own agent
Get your home in front of millions of buyers by listing it on Zillow.
Learn how to do itSell it yourself
Take full control of how buyers see your home on Zillow by listing For Sale by Owner (FSBO).
List your homeWhat's special
Zillow last checked:
Listing updated:
Elite Home Partners 720-208-7200 Transactions@elitehomepartnersco.com,
Keller Williams Integrity Real Estate LLC
Eric Sultan, 100016349
Compass - Denver
Facts & features
Interior
Bedrooms & bathrooms
- Bedrooms: 3
- Bathrooms: 2
- Full bathrooms: 1
- 3/4 bathrooms: 1
- Main level bathrooms: 1
- Main level bedrooms: 2
Primary bedroom
- Description: Two Separate Closets. Large Slider Onto Deck. Vaulted Ceiling. Mountain Views
- Level: Main
Primary bedroom
- Description: Remodeled Suite. Large Slider Walkout To Lower Deck With Hot-Tub. Stunning View. Built In King-Size Bed. Newer Carpet.
- Level: Basement
Bedroom
- Description: Newer High Grade Carpet With Extra Padding, New Large Picture Window
- Level: Main
Primary bathroom
- Description: Newly Remodeled. Concrete Counter. Oversized Shower. Walk In Closet.
- Level: Basement
Bathroom
- Description: Amazing Custom Finishes, Tree Trunk Base W/Sandstone Counter! Rough Hewn Walls.
- Level: Main
Bonus room
- Description: Convenient Storage Room Raised Floor--Makes For A Great Loft/Hideaway
- Level: Basement
Dining room
- Description: Open Concept Between Kitchen And Living Room. Large Slider Onto Deck. Mountain And Valley Views
- Level: Main
Kitchen
- Description: Beetle Kill Cabinets! Ample Counter Space And Cabinetry. Open Plan
- Level: Main
Living room
- Description: Open, Vaulted With River Rock, Tongue And Groove Ceiling
- Level: Main
Utility room
- Level: Basement
Heating
- Baseboard, Electric, Wood Stove
Cooling
- None
Appliances
- Included: Bar Fridge, Dishwasher, Disposal, Dryer, Electric Water Heater, Microwave, Range, Refrigerator, Washer
- Laundry: In Unit
Features
- Ceiling Fan(s), Concrete Counters, Eat-in Kitchen, High Ceilings, High Speed Internet, Pantry, Primary Suite, Smoke Free, Solid Surface Counters, T&G Ceilings, Tile Counters, Vaulted Ceiling(s), Wired for Data
- Flooring: Carpet, Vinyl, Wood
- Windows: Double Pane Windows, Window Coverings
- Basement: Finished,Walk-Out Access
- Number of fireplaces: 1
- Fireplace features: Family Room, Free Standing, Wood Burning, Wood Burning Stove
Interior area
- Total structure area: 2,112
- Total interior livable area: 2,112 sqft
- Finished area above ground: 1,056
Property
Parking
- Total spaces: 10
- Parking features: Exterior Access Door, Lighted, Oversized
- Garage spaces: 2
- Details: Off Street Spaces: 8
Features
- Levels: One
- Stories: 1
- Patio & porch: Covered, Deck, Patio
- Exterior features: Garden, Lighting, Rain Gutters
- Has spa: Yes
- Spa features: Spa/Hot Tub, Heated
- Fencing: None
Lot
- Size: 1 Acres
- Features: Cul-De-Sac, Foothills, Landscaped, Many Trees, Mountainous, Secluded, Sloped, Sprinklers In Front
- Residential vegetation: Heavily Wooded, Natural State
Details
- Parcel number: 17303
- Special conditions: Standard
Construction
Type & style
- Home type: SingleFamily
- Architectural style: Mountain Contemporary
- Property subtype: Single Family Residence
Materials
- Frame, Wood Siding
- Roof: Composition
Condition
- Updated/Remodeled
- Year built: 1983
Utilities & green energy
- Electric: 220 Volts
- Water: Well
- Utilities for property: Electricity Connected, Internet Access (Wired), Natural Gas Connected, Phone Available
Community & HOA
Community
- Security: Carbon Monoxide Detector(s), Smoke Detector(s), Water Leak/Flood Alarm
- Subdivision: Burland Ranchettes
HOA
- Has HOA: Yes
- Amenities included: Park, Playground, Trail(s)
- Services included: Maintenance Grounds
- HOA fee: $25 annually
- HOA name: Burland Ranchettes
- HOA phone: 303-838-7977
Location
- Region: Bailey
Financial & listing details
- Price per square foot: $315/sqft
- Tax assessed value: $580,164
- Annual tax amount: $2,008
- Date on market: 7/10/2024
- Listing terms: Cash,Conventional,FHA,VA Loan
- Exclusions: Seller's Personal Property Including Pop-Up Detached Carport, All Equipment In The Garage, Garage Refrigerator, Wood Pile On The Side Of The Driveway
- Ownership: Individual
- Electric utility on property: Yes
- Road surface type: Gravel
Price history
| Date | Event | Price |
|---|---|---|
| 8/9/2024 | Sold | $665,000+2.3%$315/sqft |
Source: | ||
| 7/13/2024 | Pending sale | $650,000$308/sqft |
Source: | ||
| 7/10/2024 | Listed for sale | $650,000+83.1%$308/sqft |
Source: | ||
| 4/23/2018 | Sold | $355,000+2.9%$168/sqft |
Source: Public Record Report a problem | ||
| 3/19/2018 | Pending sale | $345,000$163/sqft |
Source: 8Z Real Estate #2587262 Report a problem | ||
| 3/14/2018 | Listed for sale | $345,000$163/sqft |
Source: 8Z Real Estate #2587262 Report a problem | ||
Public tax history
| Year | Property taxes | Tax assessment |
|---|---|---|
| 2025 | $2,041 +1.7% | $38,870 +12.7% |
| 2024 | $2,008 +18% | $34,500 -10.5% |
| 2023 | $1,701 +3.7% | $38,560 +43.6% |
| 2022 | $1,640 -6.6% | $26,860 -2.8% |
| 2021 | $1,756 +11.5% | $27,630 +11.5% |
| 2020 | $1,574 -1.8% | $24,770 |
| 2019 | $1,603 +47% | $24,770 +47.5% |
| 2017 | $1,090 +127.2% | $16,790 +13.5% |
| 2016 | $480 -0.8% | $14,790 |
| 2015 | $484 -40.1% | $14,790 |
| 2014 | $808 -1.6% | -- |
| 2013 | $822 +0.5% | $12,890 |
| 2012 | $818 +6.4% | -- |
| 2011 | $769 | -- |
Neighborhood: 80421
Nearby homes
- $561,4003 bd2 ba1.3k sqft64 High View Ln, Bailey, CO 80421Off Market
- $362,2002 bd1 ba768 sqft27 High View Ln, Bailey, CO 80421Off Market

- $457,5002 bd2 ba1.6k sqft182 Sleepy Hollow Dr, Bailey, CO 80421Off Market

- $551,9003 bd2 ba2.1k sqft235 Sleepy Hollow Dr, Bailey, CO 80421Off Market

- $799,0003 bd4 ba2.5k sqft48 High View Ln, Bailey, CO 80421Sold
- $122,9611.85 Acres12 High View Ln, Bailey, CO 80421Off Market
- $410,3002 bd1 ba1k sqft540 S Random Rd, Bailey, CO 80421Off Market
- $670,0004 bd3 ba1.9k sqft174 Sleepy Hollow Dr, Bailey, CO 80421Sold
Nearby schools
GreatSchools rating
- 9/10Deer Creek Elementary SchoolGrades: PK-5Distance: 2.6 mi
- 9/10Fitzsimmons Middle SchoolGrades: 6-8Distance: 5.2 mi
- 5/10Platte Canyon High SchoolGrades: 9-12Distance: 5.2 mi
Schools provided by the listing agent
- Elementary: Deer Creek
- Middle: Fitzsimmons
- High: Platte Canyon
- District: Platte Canyon RE-1
Source: REcolorado as distributed by MLS GRID. This data may not be complete. We recommend contacting the local school district to confirm school assignments for this home.
Get pre-qualified for a loan
At Zillow Home Loans, we can pre-qualify you in as little as 5 minutes with no impact to your credit score.An equal housing lender. NMLS #10287.
- Colorado
- Park County
- Bailey
- 80421
- 51 High View Lane