Welcome to your mountain retreat! This beautifully remodeled 4-bedroom, 3-bathroom home offers 1,992 sq ft of comfortable living space in one of Bailey’s most desirable communities. Featuring a spacious and functional floor plan, this home includes a modern kitchen, updated baths, and plenty of natural light throughout. The primary suite provides a private escape, while multiple living areas give room for everyone to spread out. Enjoy the convenience of a 2-car attached garage, updated finishes, and a layout perfect for both everyday living and entertaining. Nestled in a peaceful mountain setting, yet with easy access to the city, you’ll enjoy the best of both worlds—serenity and convenience. Don’t miss this opportunity to own a move-in ready home in a welcoming mountain community at an incredible value! Call today for your private showing!
Sold for $670,000
$670,000
174 Sleepy Hollow Drive, Bailey, CO 80421
4beds
1,992sqft
Single Family Residence
Built in 1992
0.5 Acres Lot
$647,800 Zestimate®
$336/sqft
$3,310 Estimated rent
Home value
$647,800
$570,000 - $732,000
$3,310/mo
Zestimate® history
Owner options
List your home for rent
$3,310/mo
Rent Zestimate®
Find your next renter with Zillow Rental Manager. Plus, with online applications, you can quickly screen prospective tenants – for free.
$3,310/mo
Rent Zestimate®
Refinance and save
$3,748/mo
Est. payment
Refinancing to a lower rate could help reduce your monthly payments and save thousands over the life of the loan.
$3,748/mo
Est. payment
Explore your selling options
Work with a Zillow partner agent
Leverage their expertise and Zillow's premium Showcase listings to get your home seen by more buyers.
Get startedList with your own agent
Get your home in front of millions of buyers by listing it on Zillow.
Learn how to do itSell it yourself
Take full control of how buyers see your home on Zillow by listing For Sale by Owner (FSBO).
List your homeWhat's special
Zillow last checked:
Listing updated:
Listed by:
Vicki Wimberly 303-210-8577 VICKI.WIMBERLY@CBREALTY.com,
Coldwell Banker Realty 28
Bought with:
Elizabeth Miller, 100109960
Good Neighbor LLC
Chantal Duame, 100078764
Good Neighbor LLC
Source: REcolorado as distributed by MLS GRID,MLS#: 2644816
Facts & features
Interior
Bedrooms & bathrooms
- Bedrooms: 4
- Bathrooms: 3
- Full bathrooms: 1
- 3/4 bathrooms: 1
- 1/2 bathrooms: 1
- Main level bathrooms: 1
- Main level bedrooms: 2
Bedroom
- Description: Lots Of Natural Light, Lvp Flooring
- Features: Primary Suite
- Level: Main
- Area: 208 Square Feet
- Dimensions: 13 x 16
Bedroom
- Description: Guest Bedroom
- Level: Main
- Area: 143 Square Feet
- Dimensions: 13 x 11
Bedroom
- Description: 2nd Primary Suite, 2 Closets, New Lvp Flooring
- Features: Primary Suite
- Level: Basement
- Area: 120 Square Feet
- Dimensions: 12 x 10
Bedroom
- Description: Home Office Or Additional Bedroom
- Level: Basement
- Area: 130 Square Feet
- Dimensions: 13 x 10
Bathroom
- Description: Remodeled, Quartz Countertop, New Vanity And Fixtures, Opens To Bedroom & Hall
- Features: Primary Suite
- Level: Main
- Area: 60 Square Feet
- Dimensions: 6 x 10
Bathroom
- Description: Powder Room
- Level: Basement
- Area: 20 Square Feet
- Dimensions: 4 x 5
Bathroom
- Description: Remodeled, Quartz Countertops, New Vanity, Walk-In Shower
- Features: Primary Suite
- Level: Basement
- Area: 64 Square Feet
- Dimensions: 8 x 8
Dining room
- Description: Deck Access, New Lighting Fixtures, Open Floor Plan
- Level: Main
- Area: 108 Square Feet
- Dimensions: 12 x 9
Family room
- Description: Wood Burning Stove, Deck Access, New Lvp Flooring
- Level: Basement
- Area: 378 Square Feet
- Dimensions: 18 x 21
Kitchen
- Description: Remodeled, Quartz Countertops, Tiled Backsplash, New Ss Appliances, 40" Cabinetry, Island/Breakfast Bar
- Level: Main
- Area: 150 Square Feet
- Dimensions: 12.5 x 12
Laundry
- Description: Mudroom, Stackable Washer/Dryer, Storage
- Level: Basement
- Area: 55 Square Feet
- Dimensions: 5.5 x 10
Living room
- Description: Vaulted Ceiling, Ceiling Fan, Lvp Flooring, Views, Open Floor Plan
- Level: Main
- Area: 357 Square Feet
- Dimensions: 17 x 21
Heating
- Forced Air, Propane, Wood Stove
Cooling
- None
Appliances
- Included: Dishwasher, Disposal, Dryer, Gas Water Heater, Microwave, Range, Range Hood, Self Cleaning Oven, Tankless Water Heater, Washer
Features
- Ceiling Fan(s), Eat-in Kitchen, Quartz Counters, Radon Mitigation System, Vaulted Ceiling(s)
- Flooring: Laminate, Tile
- Windows: Double Pane Windows, Window Coverings, Window Treatments
- Basement: Finished,Walk-Out Access
- Number of fireplaces: 1
- Fireplace features: Family Room, Wood Burning Stove
Interior area
- Total structure area: 1,992
- Total interior livable area: 1,992 sqft
- Finished area above ground: 1,254
- Finished area below ground: 738
Property
Parking
- Total spaces: 2
- Parking features: Asphalt, Dry Walled, Heated Garage, Insulated Garage
- Attached garage spaces: 2
Features
- Levels: One
- Stories: 1
- Patio & porch: Covered, Deck, Wrap Around
- Exterior features: Dog Run, Private Yard
- Has spa: Yes
- Spa features: Spa/Hot Tub, Heated
- Fencing: Partial
- Has view: Yes
- View description: Meadow, Mountain(s)
Lot
- Size: 0.5 Acres
- Features: Many Trees, Rolling Slope
- Residential vegetation: Aspen, Grassed, Natural State, Partially Wooded, Wooded
Details
- Parcel number: 18295
- Zoning: Res
- Special conditions: Standard
Construction
Type & style
- Home type: SingleFamily
- Architectural style: Mountain Contemporary
- Property subtype: Single Family Residence
Materials
- Frame, Wood Siding
- Foundation: Slab
- Roof: Composition
Condition
- Updated/Remodeled
- Year built: 1992
Utilities & green energy
- Electric: 110V, 220 Volts, 220 Volts in Garage
- Utilities for property: Electricity Connected, Propane
Community & HOA
Community
- Security: Radon Detector, Smoke Detector(s)
- Subdivision: Double S Ranchettes
HOA
- Has HOA: No
Location
- Region: Bailey
Financial & listing details
- Price per square foot: $336/sqft
- Tax assessed value: $588,985
- Annual tax amount: $2,045
- Date on market: 10/1/2025
- Listing terms: 1031 Exchange,Cash,Conventional,FHA,VA Loan
- Exclusions: Sellers Personal Property
- Ownership: Individual
- Electric utility on property: Yes
- Road surface type: Paved
Price history
| Date | Event | Price |
|---|---|---|
| 10/30/2025 | Sold | $670,000+1.5%$336/sqft |
Source:  REcolorado as distributed by MLS GRID #2644816 Report a problem REcolorado as distributed by MLS GRID #2644816 Report a problem | ||
| 10/4/2025 | Pending sale | $660,000$331/sqft |
Source: REcolorado as distributed by MLS GRID #2644816 Report a problem | ||
| 10/1/2025 | Listed for sale | $660,000+50%$331/sqft |
Source: REcolorado as distributed by MLS GRID #2644816 Report a problem | ||
| 3/26/2019 | Sold | $440,000-2.2%$221/sqft |
Source: Public Record Report a problem | ||
| 2/14/2019 | Pending sale | $450,000$226/sqft |
Source: HQ Homes #9760936 Report a problem | ||
| 10/23/2018 | Price change | $450,000+3.4%$226/sqft |
Source: HQ Homes #1941973 Report a problem | ||
| 10/8/2018 | Price change | $435,000-3.1%$218/sqft |
Source: Owner Report a problem | ||
| 10/1/2018 | Listed for sale | $449,000+156.6%$225/sqft |
Source: Owner Report a problem | ||
| 5/14/2012 | Sold | $175,000+3%$88/sqft |
Source: Public Record Report a problem | ||
| 4/5/2012 | Listed for sale | $169,900$85/sqft |
Source: Keller Williams - Conifer #1065457 Report a problem | ||
| 2/22/2012 | Listing removed | $169,900$85/sqft |
Source: Keller Williams - Conifer #1065457 Report a problem | ||
| 2/21/2012 | Pending sale | $169,900$85/sqft |
Source: Keller Williams - Conifer #1065457 Report a problem | ||
| 1/31/2012 | Price change | $169,900-5.6%$85/sqft |
Source: Dynamic Properties of Colorado #1046228 Report a problem | ||
| 1/14/2012 | Pending sale | $179,900$90/sqft |
Source: Dynamic Properties of Colorado #1046228 Report a problem | ||
| 1/5/2012 | Price change | $179,900-5.3%$90/sqft |
Source: Dynamic Properties of Colorado #1046228 Report a problem | ||
| 12/2/2011 | Price change | $189,900-2.6%$95/sqft |
Source: Dynamic Properties of Colorado #1046228 Report a problem | ||
| 10/29/2011 | Listed for sale | $194,900-21.7%$98/sqft |
Source: Dynamic Properties of Colorado #1046228 Report a problem | ||
| 3/15/2006 | Sold | $248,900+18.5%$125/sqft |
Source: Public Record Report a problem | ||
| 7/13/2005 | Sold | $210,000$105/sqft |
Source: Public Record Report a problem | ||
Public tax history
| Year | Property taxes | Tax assessment |
|---|---|---|
| 2025 | $2,045 +1.7% | $39,470 +14.2% |
| 2024 | $2,012 +9.1% | $34,570 -10.5% |
| 2023 | $1,844 +3.7% | $38,620 +32.6% |
| 2022 | $1,778 -6.6% | $29,130 -2.8% |
| 2021 | $1,904 +18.7% | $29,960 +18.7% |
| 2020 | $1,603 -1.8% | $25,230 |
| 2019 | $1,632 +20.9% | $25,230 +21.3% |
| 2017 | $1,351 +12.2% | $20,800 +12.3% |
| 2016 | $1,203 -0.8% | $18,530 |
| 2015 | $1,214 +39.6% | $18,530 |
| 2014 | $869 -9% | -- |
| 2013 | $955 +0.5% | $13,860 |
| 2012 | $950 +6.4% | -- |
| 2011 | $893 | -- |
Find assessor info on the county website
Neighborhood: 80421
Nearby homes
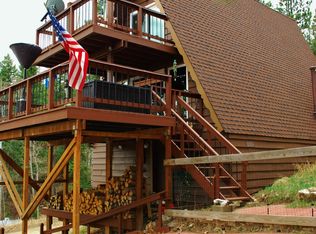
- $462,7002 bd2 ba1.6k sqft182 Sleepy Hollow Dr, Bailey, CO 80421Off Market
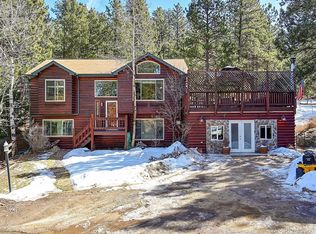
- $699,0004 bd2 ba2.3k sqft167 Sleepy Hollow Dr, Bailey, CO 80421Sold
- $525,0003 bd2 ba1.7k sqft539 S Random Rd, Bailey, CO 80421For Sale

- $573,9003 bd2 ba1.3k sqft64 High View Ln, Bailey, CO 80421Off Market
- $665,0003 bd2 ba2.1k sqft51 High View Ln, Bailey, CO 80421Sold
- $533,6003 bd2 ba2k sqft521 S Random Rd, Bailey, CO 80421Off Market
- $673,5622 bd1 ba1.4k sqft764 Rosalie Rd, Bailey, CO 80421Off Market
- $558,3003 bd2 ba1.1k sqft111 Sleepy Hollow Dr, Bailey, CO 80421Off Market
Nearby schools
GreatSchools rating
- 7/10Deer Creek Elementary SchoolGrades: PK-5Distance: 2.5 mi
- 8/10Fitzsimmons Middle SchoolGrades: 6-8Distance: 5.1 mi
- 5/10Platte Canyon High SchoolGrades: 9-12Distance: 5.1 mi
Schools provided by the listing agent
- Elementary: Deer Creek
- Middle: Fitzsimmons
- High: Platte Canyon
- District: Platte Canyon RE-1
Source: REcolorado as distributed by MLS GRID. This data may not be complete. We recommend contacting the local school district to confirm school assignments for this home.
Get a cash offer in 3 minutes
Find out how much your home could sell for in as little as 3 minutes with a no-obligation cash offer.
Estimated market value
$647,800
Get a cash offer in 3 minutes
Find out how much your home could sell for in as little as 3 minutes with a no-obligation cash offer.
Estimated market value
$647,800
- Colorado
- Park County
- Bailey
- 80421
- 174 Sleepy Hollow Drive
Nearby cities
Nearby zip codes
Other Bailey Topics
