Welcome to this remarkable property. Think Yellowstone. Almost 3 acres of fenced, treed land with cool rock outcroppings to hike, climb and ride on. Yes, you can have horses here. This log home is warm and inviting with a great floor plan. The main level has two spacious bedrooms, one with custom log bunkbeds that are negotiable. The living room has mountain and tree views with lots of space for reading, watching movies or just relaxing. The kitchen and dining area open to the outdoors where you'll find a trex like deck covered by a pergola. Enjoy your morning coffee or evening cocktails around the firepit with the hummingbirds. Downstairs you will find a huge primary bedroom with lots of closet space. There is another full bath and a laundry room as well. Next is a bonus or game room with a unique hand crafted antique bar that is so cool for entertaining guests. You'll find nothing like it anywhere else. Just like the old west! A sweet family room with a wood burning stove, beetle kill wood ceilings and lots of sunlight is next. You could enter on this level if you prefer not to use the stairs. This is like your own mountain ski chalet. Many items are for sale on the property and in the house. Just ask. You're only minutes off highway 285 but it's quiet and peaceful. Drive to Conifer in 12 minutes and C470 in 30 which means downtown Denver is under an hour drive. This beautiful single-family home offers 4 bedrooms, 2 full bathrooms, and a spacious 2,373 square feet of living space. Situated in a peaceful community, this property is perfect for those seeking tranquility and comfort.
Sold for $699,000
$699,000
167 Sleepy Hollow Drive, Bailey, CO 80421
4beds
2,373sqft
Single Family Residence
Built in 1995
2.7 Acres Lot
$720,800 Zestimate®
$295/sqft
$3,061 Estimated rent
Home value
$720,800
$685,000 - $757,000
$3,061/mo
Zestimate® history
Owner options
List your home for rent
$3,061/mo
Rent Zestimate®
Find your next renter with Zillow Rental Manager. Plus, with online applications, you can quickly screen prospective tenants – for free.
$3,061/mo
Rent Zestimate®
Refinance and save
$3,911/mo
Est. payment
Refinancing to a lower rate could help reduce your monthly payments and save thousands over the life of the loan.
$3,911/mo
Est. payment
Explore your selling options
Work with a Zillow partner agent
Leverage their expertise and Zillow's premium Showcase listings to get your home seen by more buyers.
Get startedList with your own agent
Get your home in front of millions of buyers by listing it on Zillow.
Learn how to do itSell it yourself
Take full control of how buyers see your home on Zillow by listing For Sale by Owner (FSBO).
List your homeWhat's special
Zillow last checked:
Listing updated:
Listed by:
Jackie Yost 303-903-9140 JACKIEYOO@YAHOO.COM,
Your Castle Real Estate Inc
Bought with:
Douglas Karges, 40046664
RE/MAX Properties Inc
Source: REcolorado as distributed by MLS GRID,MLS#: 2586151
Facts & features
Interior
Bedrooms & bathrooms
- Bedrooms: 4
- Bathrooms: 2
- Full bathrooms: 2
Primary bedroom
- Description: Super Sized 2nd Primary Bedroom
- Level: Lower
Bedroom
- Description: Bunk Beds Available
- Level: Upper
Bedroom
- Description: Could Also Be A Primary Bedroom
- Level: Upper
Bedroom
- Description: Currently Used As An Office
- Level: Lower
Primary bathroom
- Description: Double Sinks, Tub/Shower Combo
- Level: Upper
Bathroom
- Description: Tub/Shower Combo
- Level: Lower
Family room
- Description: Wood Stove/Beatlekill Wood Tongue N Groove Ceiling
- Level: Lower
Game room
- Description: Gorgeous Antique Bar Stays
- Level: Lower
Kitchen
- Description: Ss Appliances, Granite Counters,
- Level: Upper
Laundry
- Description: Convenient Laundry Room
- Level: Lower
Living room
- Description: Tons Of Light
- Level: Upper
Heating
- Forced Air, Natural Gas, Wood Stove
Cooling
- None
Appliances
- Included: Dishwasher, Dryer, Gas Water Heater, Microwave, Range, Refrigerator, Washer
Features
- Ceiling Fan(s), Entrance Foyer, Granite Counters, High Ceilings, High Speed Internet, Pantry, Smoke Free, T&G Ceilings, Vaulted Ceiling(s), Walk-In Closet(s)
- Flooring: Carpet, Laminate, Tile
- Windows: Double Pane Windows, Skylight(s), Window Coverings
- Has basement: No
- Number of fireplaces: 1
- Fireplace features: Free Standing, Recreation Room, Wood Burning Stove
Interior area
- Total structure area: 2,373
- Total interior livable area: 2,373 sqft
- Finished area above ground: 2,373
Property
Parking
- Total spaces: 7
- Details: Off Street Spaces: 6, RV Spaces: 1
Features
- Patio & porch: Deck
- Exterior features: Fire Pit, Lighting, Private Yard
- Fencing: Full
- Has view: Yes
- View description: Mountain(s)
Lot
- Size: 2.7 Acres
- Features: Level, Many Trees, Rock Outcropping, Sloped
Details
- Parcel number: 43901
- Special conditions: Standard
- Horses can be raised: Yes
- Horse amenities: Loafing Shed, Tack Room
Construction
Type & style
- Home type: SingleFamily
- Architectural style: Mountain Contemporary
- Property subtype: Single Family Residence
Materials
- Frame, Log
- Foundation: Slab
- Roof: Composition
Condition
- Updated/Remodeled
- Year built: 1995
Utilities & green energy
- Water: Well
- Utilities for property: Electricity Connected, Natural Gas Available, Natural Gas Connected
Community & HOA
Community
- Security: Carbon Monoxide Detector(s)
- Subdivision: Double S Ranchettes
HOA
- Has HOA: No
Location
- Region: Bailey
Financial & listing details
- Price per square foot: $295/sqft
- Tax assessed value: $665,311
- Annual tax amount: $2,765
- Date on market: 3/1/2024
- Listing terms: Cash,Conventional,FHA,VA Loan
- Exclusions: Negotiable.
- Ownership: Individual
- Electric utility on property: Yes
- Road surface type: Paved
Price history
| Date | Event | Price |
|---|---|---|
| 5/13/2024 | Sold | $699,000$295/sqft |
Source:  REcolorado as distributed by MLS GRID #2586151 Report a problem REcolorado as distributed by MLS GRID #2586151 Report a problem | ||
| 3/8/2024 | Pending sale | $699,000$295/sqft |
Source: REcolorado as distributed by MLS GRID #2586151 Report a problem | ||
| 3/1/2024 | Listed for sale | $699,000+11.8%$295/sqft |
Source: REcolorado as distributed by MLS GRID #2586151 Report a problem | ||
| 10/26/2019 | Listing removed | $625,000$263/sqft |
Source: Keller Williams Foothills Realty #6652510 Report a problem | ||
| 7/24/2019 | Listed for sale | $625,000+77.6%$263/sqft |
Source: Keller Williams Foothills Realty #6652510 Report a problem | ||
| 9/16/2014 | Sold | $352,000$148/sqft |
Source: Public Record Report a problem | ||
Public tax history
| Year | Property taxes | Tax assessment |
|---|---|---|
| 2025 | $2,812 +1.7% | $44,580 -6.2% |
| 2024 | $2,766 +18.9% | $47,530 -8.1% |
| 2023 | $2,326 +3.7% | $51,710 +40.7% |
| 2022 | $2,243 -6.6% | $36,740 -2.8% |
| 2021 | $2,402 +11% | $37,800 +11% |
| 2020 | $2,165 -1.8% | $34,060 |
| 2019 | $2,204 +16.3% | $34,060 +16.7% |
| 2017 | $1,895 +41.9% | $29,190 +41.9% |
| 2016 | $1,336 -0.8% | $20,570 |
| 2015 | $1,347 +12% | $20,570 |
| 2014 | $1,203 -4% | -- |
| 2013 | $1,253 +0.5% | $19,180 |
| 2012 | $1,247 +6.4% | -- |
| 2011 | $1,172 | -- |
Find assessor info on the county website
Neighborhood: 80421
Nearby homes
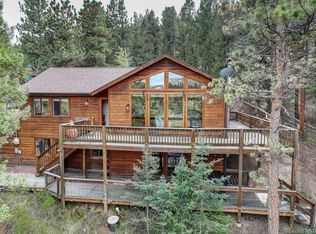
- $670,0004 bd3 ba1.9k sqft174 Sleepy Hollow Dr, Bailey, CO 80421Sold
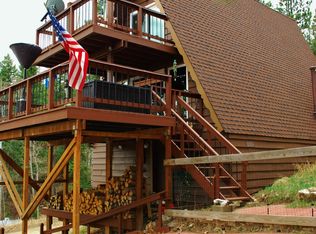
- $462,7002 bd2 ba1.6k sqft182 Sleepy Hollow Dr, Bailey, CO 80421Off Market
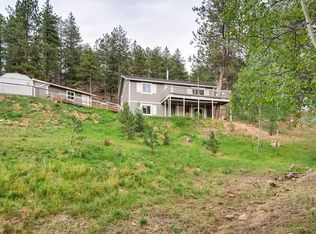
- $558,3003 bd2 ba1.1k sqft111 Sleepy Hollow Dr, Bailey, CO 80421Off Market
- $562,2003 bd2 ba2.1k sqft235 Sleepy Hollow Dr, Bailey, CO 80421Off Market
- $602,6003 bd2 ba1.6k sqft778 Rosalie Rd, Bailey, CO 80421Off Market
- $665,0003 bd2 ba2.1k sqft51 High View Ln, Bailey, CO 80421Sold
- $525,0003 bd2 ba1.7k sqft539 S Random Rd, Bailey, CO 80421For Sale
- $715,0003 bd3 ba1.5k sqft55 Sleepy Hollow Dr, Bailey, CO 80421Sold
Nearby schools
GreatSchools rating
- 7/10Deer Creek Elementary SchoolGrades: PK-5Distance: 2.5 mi
- 8/10Fitzsimmons Middle SchoolGrades: 6-8Distance: 5.2 mi
- 5/10Platte Canyon High SchoolGrades: 9-12Distance: 5.2 mi
Schools provided by the listing agent
- Elementary: Deer Creek
- Middle: Fitzsimmons
- High: Platte Canyon
- District: Platte Canyon RE-1
Source: REcolorado as distributed by MLS GRID. This data may not be complete. We recommend contacting the local school district to confirm school assignments for this home.
Get a cash offer in 3 minutes
Find out how much your home could sell for in as little as 3 minutes with a no-obligation cash offer.
Estimated market value
$720,800
Get a cash offer in 3 minutes
Find out how much your home could sell for in as little as 3 minutes with a no-obligation cash offer.
Estimated market value
$720,800
- Colorado
- Park County
- Bailey
- 80421
- 167 Sleepy Hollow Drive
Nearby cities
Nearby zip codes
Other Bailey Topics
