Skip main navigation
Sold for $715,000
  • $715,000

    55 Sleepy Hollow Drive, Bailey, CO 80421

    3beds
    1,592sqft
    Single Family Residence
    Built in 1996
    1.1 Acres Lot
    $663,400 Zestimate®
    $449/sqft
    $3,039 Estimated rent

    Home value

    $663,400

    $630,000 - $697,000

    $3,039/mo

    Zestimate® history
    Loading
    Loading...

    Owner options

    List your home for rent

    $3,039/mo

    Rent Zestimate®

    Find your next renter with Zillow Rental Manager. Plus, with online applications, you can quickly screen prospective tenants – for free.

    Learn more

    $3,039/mo

    Rent Zestimate®

    Refinance and save

    $4,040/mo

    Est. payment

    Refinancing to a lower rate could help reduce your monthly payments and save thousands over the life of the loan.

    See today's rates

    $4,040/mo

    Est. payment

    Explore your selling options

    Work with a Zillow partner agent

    Leverage their expertise and Zillow's premium Showcase listings to get your home seen by more buyers.

    Get started

    List with your own agent

    Get your home in front of millions of buyers by listing it on Zillow.

    Learn how to do it

    Sell it yourself

    Take full control of how buyers see your home on Zillow by listing For Sale by Owner (FSBO).

    List your home

    What's special

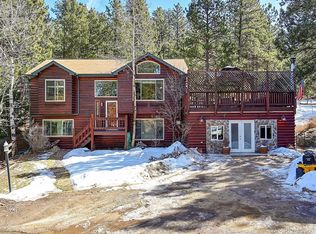
    **OPEN HOUSE SUNDAY 4/13/25 12:00-2PM** Welcome home to 55 Sleepy Hollow Rd, a beautifully updated home showcasing luxurious, high-end finishes. Located in a serene and private setting, this exceptional property offers breathtaking views and unparalleled tranquility. Easily accessible and located just a few minutes from Hwy 285 on a well-maintained public road.  Recent upgrades include a new roof (2023), new gutters, new Anderson 200 series windows, a new water heater, and a freshly sanded and stained deck. The new driveway adds to the curb appeal, while the stunning new kitchen, updated bathrooms, new flooring, and fresh paint throughout make this home truly shine. The top-of-the-line kitchen has quartz counters, a smart fridge, and high-end stainless steel appliances. The Glacier Bay kitchen sink with components makes cooking and cleaning a breeze. The open floor plan is perfect for entertaining. The sunny deck is great for hosting, relaxing by the firepit, or grilling on the Weber Genesis copper-top gas grill, with solar lighting setting a beautiful evening ambiance. Stay cozy with the Norwegian Yodel wood stove. The main level primary suite has blackout window coverings for restful snowy mornings, and the radiant heated floors in the en-suite bathroom keep your toes warm. High-speed internet from Highline ensures you're always connected. The home features a heated two-car garage and three additional parking spaces. Pets will enjoy the fenced dog run, complete with a dog house. Best of all, all the furniture is included, making it a turnkey property that allows you to move right in and begin enjoying the best of Colorado mountain living!

    Zillow last checked:

    Listing updated:

    Listed by:

    Reid Thompson 720-771-7477 reidthompsonrealestate@gmail.com,

    Madison & Company Properties

    Bought with:

    Olivia McClellan, 100103843

    Good Neighbor LLC

    Source: REcolorado as distributed by MLS GRID,MLS#: 8501973MLS Logo

    Facts & features

    Interior

    Bedrooms & bathrooms
    • Bedrooms: 3
    • Bathrooms: 3
    • Full bathrooms: 1
    • 3/4 bathrooms: 1
    • 1/2 bathrooms: 1
    • Main level bathrooms: 2
    • Main level bedrooms: 1
    Primary bedroom
    • Level: Main
    Bedroom
    • Level: Basement
    Bedroom
    • Level: Basement
    Primary bathroom
    • Level: Main
    Bathroom
    • Level: Basement
    Bathroom
    • Level: Main
    Kitchen
    • Level: Main
    Laundry
    • Level: Main
    Living room
    • Level: Main
    Heating
    • Forced Air
    Cooling
    • Has cooling: Yes
    Appliances
    • Included: Dishwasher, Dryer, Microwave, Oven, Range, Range Hood, Refrigerator, Washer
    Features
    • Ceiling Fan(s), Eat-in Kitchen, High Ceilings, High Speed Internet, Kitchen Island, Open Floorplan, Primary Suite, Quartz Counters, Vaulted Ceiling(s), Walk-In Closet(s)
    • Flooring: Carpet, Wood
    • Windows: Double Pane Windows, Window Coverings
    • Basement: Partial
    • Number of fireplaces: 1
    • Fireplace features: Living Room
    • Furnished: Yes
    • Common walls with other units/homes: No Common Walls
    Interior area
    • Total structure area: 1,592
    • Total interior livable area: 1,592 sqft
    • Finished area above ground: 1,592
    • Finished area below ground: 0

    Property

    Parking
    • Total spaces: 7
    • Parking features: Garage - Attached
    • Attached garage spaces: 2
    • Details: Off Street Spaces: 5
    Features
    • Levels: Two
    • Stories: 2
    • Patio & porch: Deck
    • Exterior features: Dog Run
    • Fencing: Partial
    • Has view: Yes
    • View description: Mountain(s)
    Lot
    • Size: 1.1 Acres
    • Features: Foothills, Rolling Slope, Secluded
    • Residential vegetation: Aspen, Natural State, Partially Wooded, Wooded, Xeriscaping
    Details
    • Parcel number: 15431
    • Special conditions: Standard

    Construction

    Type & style
    • Home type: SingleFamily
    • Architectural style: Traditional
    • Property subtype: Single Family Residence
    Materials
    • Wood Siding
    • Foundation: Slab
    • Roof: Composition
    Condition
    • Updated/Remodeled
    • Year built: 1996

    Utilities & green energy

    • Water: Well
    • Utilities for property: Electricity Connected, Natural Gas Connected

    Community & HOA

    Community
    • Subdivision: Double S Ranchettes
    HOA
    • Has HOA: No
    Location
    • Region: Bailey

    Financial & listing details

    • Price per square foot: $449/sqft
    • Tax assessed value: $553,376
    • Annual tax amount: $1,922
    • Date on market: 4/12/2025
    • Listing terms: Cash,Conventional,FHA,VA Loan
    • Exclusions: Small Decorative Staging Items.
    • Ownership: Individual
    • Electric utility on property: Yes
    • Road surface type: Paved

    Price history

    DateEventPrice
    5/6/2025Sold$715,000+4.4%$449/sqft
    Source: REcolorado as distributed by MLS GRID #8501973 Report a problem
    4/16/2025Pending sale$685,000$430/sqft
    Source: REcolorado as distributed by MLS GRID #8501973 Report a problem
    4/12/2025Listed for sale$685,000$430/sqft
    Source: REcolorado as distributed by MLS GRID #8501973 Report a problem
    4/6/2012Listing removed$1,550$1/sqft
    Source: Bear Paw Stanbro Report a problem
    3/31/2012Listed for rent$1,550$1/sqft
    Source: Bear Paw Stanbro Report a problem

    Public tax history

    YearProperty taxesTax assessment
    2025$1,922 +1.7%$37,070 +14.1%
    2024$1,891 +12.3%$32,490 -11.1%
    2023$1,683 +3.7%$36,530 +37.4%
    2022$1,623 -6.6%$26,580 -2.8%
    2021$1,738 +16.5%$27,350 +16.5%
    2020$1,492 -1.8%$23,480
    2019$1,519 +19.9%$23,480 +20.3%
    2017$1,267 +13.7%$19,520 +13.7%
    2016$1,115 -0.8%$17,170
    2015$1,124 +21.6%$17,170
    2014$925 -9%--
    2013$1,016 +0.5%$14,750
    2012$1,011 +6.4%--
    2011$950 --
    Find assessor info on the county website

    Neighborhood: 80421

    Nearby schools

    GreatSchools rating
    Schools provided by the listing agent
    • Elementary: Deer Creek
    • Middle: Fitzsimmons
    • High: Platte Canyon
    • District: Platte Canyon RE-1

    Source: REcolorado as distributed by MLS GRID. This data may not be complete. We recommend contacting the local school district to confirm school assignments for this home.

    Get a cash offer in 3 minutes
    Find out how much your home could sell for in as little as 3 minutes with a no-obligation cash offer.
    Estimated market value
    $663,400
    Get a cash offer in 3 minutes
    Find out how much your home could sell for in as little as 3 minutes with a no-obligation cash offer.
    Estimated market value
    $663,400