Move-in ready and full of charm in the heart of Hopedale! This lovingly maintained 2-bedroom ranch delivers big on updates, character, and low-maintenance living. Step through the classic wood front door with fanlight into a sun-filled living and dining space featuring gleaming hardwood floors, white beadboard wainscoting, and a handsome built-in bookcase. A corner nook just off the dining area is roughed for a pellet stove — ready for cozy, low-cost supplemental heat. The oak kitchen offers stainless appliances (stove, dishwasher, and disposal all 2019), a pull-down faucet, and a dedicated filtered-water tap. Both bedrooms charm in their own way — the primary bedroom has twin custom closets behind leaded-glass bifold doors and recessed lighting. The bath features a wood vanity. A cozy enclosed porch makes the perfect mudroom or morning coffee spot, and the expansive unfinished basement with interior access offers outstanding storage, workshop space, and laundry hookups. Outside, enjoy a fully fenced backyard framed by an arborvitae privacy screen, a deck for entertaining, and a paved turnaround driveway. Big-ticket items are done: roof and gutters (2018), windows (2024–2025), water heater (2019), efficient hydro-air heating with central AC, added insulation (2015), new alarm system (2024), and leased solar panels (2024) that keep electric costs down. Town water and sewer. All of this minutes from Hopedale Pond, the Parklands trail network, and Hopedale's well-regarded schools, with quick access to Route 16, 140, and the 495 corridor. Nothing to do but unpack!
Sold for $369,000
$369,000
51 Hill St, Hopedale, MA 01747
2beds
1,090sqft
Single Family Residence
Built in 1922
7,052 Square Feet Lot
$369,100 Zestimate®
$339/sqft
$2,511 Estimated rent
Home value
$369,100
$343,000 - $399,000
$2,511/mo
Zestimate® history
Owner options
List your home for rent
$2,511/mo
Rent Zestimate®
Find your next renter with Zillow Rental Manager. Plus, with online applications, you can quickly screen prospective tenants – for free.
$2,511/mo
Rent Zestimate®
Refinance and save
$2,564/mo
Est. payment
Refinancing to a lower rate could help reduce your monthly payments and save thousands over the life of the loan.
$2,564/mo
Est. payment
Explore your selling options
Work with a Zillow partner agent
Leverage their expertise and Zillow's premium Showcase listings to get your home seen by more buyers.
Get startedList with your own agent
Get your home in front of millions of buyers by listing it on Zillow.
Learn how to do itSell it yourself
Take full control of how buyers see your home on Zillow by listing For Sale by Owner (FSBO).
List your homeWhat's special
Dedicated filtered-water tapDeck for entertainingOak kitchenGleaming hardwood floorsPaved turnaround drivewayRecessed lightingCozy enclosed porch
Zillow last checked:
Listing updated:
Listed by:
Timothy Harvey 508-958-7980,
From Boston South Realty LLC 978-549-0761,
Timothy Harvey 508-958-7980
Bought with:
Timothy Harvey
From Boston South Realty LLC
Source: MLS PIN,MLS#: 73561886
Facts & features
Interior
Bedrooms & bathrooms
- Bedrooms: 2
- Bathrooms: 1
- Full bathrooms: 1
- Main level bedrooms: 2
Primary bedroom
- Features: Closet, Flooring - Laminate, Recessed Lighting, Lighting - Overhead
- Level: Main,First
- Area: 176
- Dimensions: 16 x 11
Bedroom 2
- Features: Closet, Flooring - Hardwood
- Level: Main,First
- Area: 99
- Dimensions: 11 x 9
Bathroom 1
- Features: Bathroom - With Tub & Shower, Flooring - Laminate, Lighting - Overhead
- Level: First
- Area: 64
- Dimensions: 8 x 8
Kitchen
- Features: Dining Area, Balcony / Deck, Countertops - Paper Based, Open Floorplan, Lighting - Overhead
- Level: Main,First
- Area: 224
- Dimensions: 16 x 14
Living room
- Features: Closet, Flooring - Hardwood, Lighting - Overhead, Beadboard
- Level: Main,First
- Area: 190
- Dimensions: 19 x 10
Heating
- Forced Air, Hydro Air
Cooling
- Central Air
Appliances
- Included: Electric Water Heater, Water Heater, Range, Dishwasher, Disposal, Microwave, Refrigerator
- Laundry: In Basement, Electric Dryer Hookup, Washer Hookup
Features
- Flooring: Wood, Laminate
- Windows: Insulated Windows
- Basement: Full,Crawl Space,Concrete,Unfinished
- Has fireplace: No
Interior area
- Total structure area: 1,090
- Total interior livable area: 1,090 sqft
- Finished area above ground: 1,090
Property
Parking
- Total spaces: 3
- Parking features: Off Street
- Uncovered spaces: 3
Accessibility
- Accessibility features: No
Features
- Patio & porch: Porch, Porch - Enclosed
- Exterior features: Porch, Porch - Enclosed, Fenced Yard
- Fencing: Fenced
Lot
- Size: 7,052 Square Feet
- Features: Level, Sloped
Details
- Parcel number: 1549347
- Zoning: RA-2
Construction
Type & style
- Home type: SingleFamily
- Architectural style: Ranch
- Property subtype: Single Family Residence
Materials
- Frame
- Foundation: Concrete Perimeter
- Roof: Shingle
Condition
- Year built: 1922
Utilities & green energy
- Electric: Circuit Breakers, 100 Amp Service
- Sewer: Public Sewer
- Water: Public
- Utilities for property: for Electric Range, for Electric Dryer, Washer Hookup
Community & HOA
Community
- Features: Sidewalks
HOA
- Has HOA: No
Location
- Region: Hopedale
Financial & listing details
- Price per square foot: $339/sqft
- Tax assessed value: $313,800
- Annual tax amount: $5,212
- Date on market: 11/2/2026
- Exclusions: Washer And Dryer.
- Road surface type: Paved
Price history
| Date | Event | Price |
|---|---|---|
| 9/28/2026 | Sold | $369,000-1.6%$339/sqft |
Source: MLS PIN #73561886 Report a problem | ||
| 8/19/2026 | Pending sale | $374,900$344/sqft |
Source: MLS PIN #73561886 Report a problem | ||
| 8/11/2026 | Listed for sale | $374,900+8.7%$344/sqft |
Source: MLS PIN #73561886 Report a problem | ||
| 3/26/2024 | Listing removed | $345,000$317/sqft |
Source: MLS PIN #73205006 Report a problem | ||
| 2/23/2024 | Listed for sale | $345,000+86.5%$317/sqft |
Source: MLS PIN #73205006 Report a problem | ||
| 5/27/2015 | Listing removed | $184,999$170/sqft |
Source: Rapid Results Realty, LLC #71836185 Report a problem | ||
| 5/14/2015 | Listed for sale | $184,999+10.8%$170/sqft |
Source: Rapid Results Realty, LLC #71836185 Report a problem | ||
| 6/24/2011 | Sold | $167,000-1.7%$153/sqft |
Source: Public Record Report a problem | ||
| 2/18/2011 | Price change | $169,900-2.9%$156/sqft |
Source: Prudential Real Estate #71039918 Report a problem | ||
| 11/5/2010 | Price change | $175,000-2.7%$161/sqft |
Source: Prudential Real Estate #71039918 Report a problem | ||
| 9/5/2010 | Listed for sale | $179,900-5.3%$165/sqft |
Source: Prudential Real Estate #71039918 Report a problem | ||
| 3/4/2010 | Listed for sale | $189,900$174/sqft |
Source: Prudential Real Estate #71039918 Report a problem | ||
Public tax history
| Year | Property taxes | Tax assessment |
|---|---|---|
| 2025 | $5,212 +5.2% | $313,800 +5.1% |
| 2024 | $4,955 +11.3% | $298,500 +8.3% |
| 2023 | $4,453 +3% | $275,700 +9.1% |
| 2022 | $4,322 +5.3% | $252,600 +10% |
| 2021 | $4,103 +2.7% | $229,600 |
| 2020 | $3,997 +2.2% | $229,600 +3.1% |
| 2019 | $3,911 +19% | $222,600 +19% |
| 2018 | $3,287 +12.7% | $187,000 +10.8% |
| 2017 | $2,917 +4.8% | $168,700 +2% |
| 2016 | $2,784 +4.5% | $165,400 +3% |
| 2015 | $2,663 +1.8% | $160,600 |
| 2014 | $2,616 +5% | $160,600 |
| 2013 | $2,491 -19.8% | $160,600 -23.2% |
| 2012 | $3,107 +11.8% | $209,100 +8.3% |
| 2011 | $2,779 -1.7% | $193,100 -7.7% |
| 2010 | $2,827 +3% | $209,100 -3.3% |
| 2009 | $2,744 +11% | $216,200 +1.9% |
| 2008 | $2,471 +5.7% | $212,100 -1.9% |
| 2007 | $2,338 +1.2% | $216,100 -1.5% |
| 2006 | $2,311 +11.3% | $219,500 +21.6% |
| 2005 | $2,076 -6.9% | $180,500 -5.9% |
| 2004 | $2,229 +19.5% | $191,800 +22.7% |
| 2003 | $1,865 +6.4% | $156,300 +37.3% |
| 2001 | $1,753 -8.9% | $113,800 +0.4% |
| 2000 | $1,924 +14.9% | $113,300 +31% |
| 1996 | $1,675 | $86,500 |
Find assessor info on the county website
Neighborhood: 01747
Nearby homes
- $328,9002 bd1 ba862 sqft53 Hill St, Hopedale, MA 01747Off Market
- $330,7002 bd1 ba652 sqft9 Cross St, Hopedale, MA 01747Off Market

- $327,9002 bd1 ba716 sqft11 Cross St, Hopedale, MA 01747Off Market
- $400,0002 bd1 ba733 sqft55 Hill St, Hopedale, MA 01747Sold
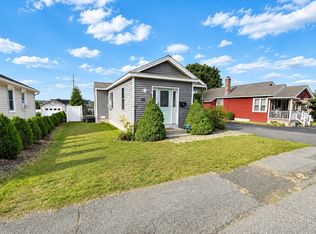
- $299,9002 bd1 ba940 sqft54 Hill St, Hopedale, MA 01747Sold
- $283,0002 bd1 ba732 sqft52 Hill St, Hopedale, MA 01747Off Market
- $551,7003 bd2 ba1.4k sqft234 Mendon St, Hopedale, MA 01747Off Market
- $343,6002 bd1 ba732 sqft7 Cross St, Hopedale, MA 01747Off Market
Nearby schools
GreatSchools rating
- 8/10Memorial Elementary SchoolGrades: K-6Distance: 0.9 mi
- 6/10Hopedale Jr Sr High SchoolGrades: 7-12Distance: 0.7 mi
Get a cash offer in 3 minutes
Find out how much your home could sell for in as little as 3 minutes with a no-obligation cash offer.
Estimated market value
$369,100
Get a cash offer in 3 minutes
Find out how much your home could sell for in as little as 3 minutes with a no-obligation cash offer.
Estimated market value
