Welcome to 55 Hill Street! Built in 2012, this charming ranch offers easy one-level living with an open-concept floor plan, hardwood flooring throughout the main living areas, and abundant natural light. The kitchen features granite counter tops, stainless steel appliances, and ample cabinet space, making it perfect for everyday living and entertaining. Offering 2 bedrooms and 1 full bath, this well-maintained home is move-in ready. Step outside onto your deck or patio to enjoy the fully fenced backyard, providing privacy and space for outdoor activities, gardening, recreation, or simply relaxing. The large wood shed offers plenty of room for tools, equipment, and seasonal storage. Conveniently located near Route 16, shopping, dining, medical care, and local amenities. This property offers comfort, convenience, and low-maintenance living in a desirable Hopedale location. Don't miss this opportunity, homes in this neighborhood don't come on the market often!
Sold for $400,000
$400,000
55 Hill St, Hopedale, MA 01747
2beds
733sqft
Single Family Residence
Built in 2012
4,552 Square Feet Lot
$401,500 Zestimate®
$546/sqft
$2,317 Estimated rent
Home value
$401,500
$373,000 - $430,000
$2,317/mo
Zestimate® history
Owner options
List your home for rent
$2,317/mo
Rent Zestimate®
Find your next renter with Zillow Rental Manager. Plus, with online applications, you can quickly screen prospective tenants – for free.
$2,317/mo
Rent Zestimate®
Refinance and save
$2,702/mo
Est. payment
Refinancing to a lower rate could help reduce your monthly payments and save thousands over the life of the loan.
$2,702/mo
Est. payment
Explore your selling options
Work with a Zillow partner agent
Leverage their expertise and Zillow's premium Showcase listings to get your home seen by more buyers.
Get startedList with your own agent
Get your home in front of millions of buyers by listing it on Zillow.
Learn how to do itSell it yourself
Take full control of how buyers see your home on Zillow by listing For Sale by Owner (FSBO).
List your homeWhat's special
Deck or patioEasy one-level livingCharming ranchStainless steel appliancesFully fenced backyardAmple cabinet spaceAbundant natural light
Zillow last checked:
Listing updated:
Listed by:
Ayden Hardy 978-689-5908,
Better Homes and Gardens Real Estate - The Masiello Group 978-213-8256
Bought with:
Cristina Faria
Coldwell Banker Realty - Worcester
Source: MLS PIN,MLS#: 73535219
Facts & features
Interior
Bedrooms & bathrooms
- Bedrooms: 2
- Bathrooms: 1
- Full bathrooms: 1
Primary bedroom
- Features: Bathroom - Full, Ceiling Fan(s), Closet, Flooring - Hardwood, Cable Hookup
- Level: First
Bedroom 2
- Features: Ceiling Fan(s), Closet, Flooring - Hardwood
- Level: First
Bathroom 1
- Features: Bathroom - Full, Bathroom - With Tub & Shower, Flooring - Stone/Ceramic Tile, Countertops - Stone/Granite/Solid, Bidet
- Level: First
Kitchen
- Features: Flooring - Hardwood, Dining Area, Countertops - Stone/Granite/Solid, Exterior Access, Stainless Steel Appliances
- Level: First
Living room
- Features: Ceiling Fan(s), Closet, Flooring - Hardwood, Cable Hookup, Exterior Access, Lighting - Overhead
- Level: First
Heating
- Forced Air, Propane
Cooling
- None
Appliances
- Included: Electric Water Heater, Water Heater, Range, Dishwasher, Disposal, Microwave, Refrigerator, Washer, Dryer
- Laundry: Electric Dryer Hookup, Washer Hookup, First Floor
Features
- Internet Available - Unknown
- Flooring: Wood, Tile
- Windows: Insulated Windows
- Basement: Partial,Bulkhead,Concrete
- Has fireplace: No
Interior area
- Total structure area: 733
- Total interior livable area: 733 sqft
- Finished area above ground: 733
Property
Parking
- Total spaces: 2
- Parking features: Paved Drive, Tandem
- Uncovered spaces: 2
Features
- Patio & porch: Deck - Wood, Patio
- Exterior features: Deck - Wood, Patio, Storage, Fenced Yard
- Fencing: Fenced
- Frontage length: 40.00
Lot
- Size: 4,552 Square Feet
- Features: Level
Details
- Parcel number: M:0015 B:0254 L:0,1549345
- Zoning: RA-2
Construction
Type & style
- Home type: SingleFamily
- Architectural style: Bungalow
- Property subtype: Single Family Residence
Materials
- Frame
- Foundation: Concrete Perimeter
- Roof: Shingle
Condition
- Year built: 2012
Utilities & green energy
- Electric: 100 Amp Service
- Sewer: Public Sewer
- Water: Public
- Utilities for property: for Electric Range, for Electric Oven, for Electric Dryer, Washer Hookup
Community & HOA
Community
- Features: Shopping, Park, Medical Facility, Highway Access, Public School
HOA
- Has HOA: No
Location
- Region: Hopedale
Financial & listing details
- Price per square foot: $546/sqft
- Tax assessed value: $333,400
- Annual tax amount: $5,538
- Date on market: 7/7/2026
- Exclusions: Ring Camera. Security System. Seller's Personal Property.
- Road surface type: Paved
Price history
| Date | Event | Price |
|---|---|---|
| 7/24/2026 | Sold | $400,000+0%$546/sqft |
Source: MLS PIN #73535219 Report a problem | ||
| 7/1/2026 | Pending sale | $399,900$546/sqft |
Source: MLS PIN #73535219 Report a problem | ||
| 6/17/2026 | Contingent | $399,900$546/sqft |
Source: MLS PIN #73535219 Report a problem | ||
| 6/12/2026 | Listed for sale | $399,900+41.6%$546/sqft |
Source: MLS PIN #73535219 Report a problem | ||
| 10/15/2021 | Sold | $282,500+6.6%$385/sqft |
Source: MLS PIN #72892579 Report a problem | ||
| 9/14/2021 | Pending sale | $265,000$362/sqft |
Source: MLS PIN #72892579 Report a problem | ||
| 9/9/2021 | Listed for sale | $265,000+20.5%$362/sqft |
Source: MLS PIN #72892579 Report a problem | ||
| 4/30/2018 | Sold | $220,000+3.3%$300/sqft |
Source: Public Record Report a problem | ||
| 2/23/2018 | Listed for sale | $212,900+34.8%$290/sqft |
Source: Touchstone Realty #72285016 Report a problem | ||
| 12/4/2012 | Sold | $157,900+236%$215/sqft |
Source: Public Record Report a problem | ||
| 5/24/2012 | Sold | $47,000-4.1%$64/sqft |
Source: Public Record Report a problem | ||
| 4/11/2012 | Listed for sale | $49,000$67/sqft |
Source: Prestigious Homes #71364773 Report a problem | ||
Public tax history
| Year | Property taxes | Tax assessment |
|---|---|---|
| 2025 | $5,538 +4.5% | $333,400 +4.4% |
| 2024 | $5,299 +11.1% | $319,200 +8.1% |
| 2023 | $4,769 +19.1% | $295,300 +26.2% |
| 2022 | $4,004 +4.2% | $234,000 +8.8% |
| 2021 | $3,842 +2.6% | $215,000 |
| 2020 | $3,743 -10.1% | $215,000 -9.3% |
| 2019 | $4,164 +14.9% | $237,000 +14.9% |
| 2018 | $3,625 +12.9% | $206,200 +11% |
| 2017 | $3,211 +4.3% | $185,700 +1.5% |
| 2016 | $3,080 +6.2% | $183,000 +4.6% |
| 2015 | $2,900 +2.4% | $174,900 +0.6% |
| 2014 | $2,833 +70.3% | $173,900 +62.1% |
| 2013 | $1,664 -34.8% | $107,300 -37.5% |
| 2012 | $2,553 +13.8% | $171,800 +10.2% |
| 2011 | $2,243 -3.4% | $155,900 -9.3% |
| 2010 | $2,323 +4% | $171,800 -2.4% |
| 2009 | $2,233 +9.6% | $176,000 +0.6% |
| 2008 | $2,038 +6.1% | $174,900 -1.5% |
| 2007 | $1,921 +1.5% | $177,500 -1.2% |
| 2006 | $1,892 +17.3% | $179,700 +28.1% |
| 2005 | $1,613 -2.1% | $140,300 -1.1% |
| 2004 | $1,648 +15.8% | $141,800 +18.9% |
| 2003 | $1,423 +2.5% | $119,300 +32.4% |
| 2001 | $1,388 -9.4% | $90,100 -0.1% |
| 2000 | $1,532 +10.9% | $90,200 +26.3% |
| 1996 | $1,382 | $71,400 |
Find assessor info on the county website
Neighborhood: 01747
Nearby homes
- $333,0002 bd1 ba750 sqft57 Hill St, Hopedale, MA 01747Sold
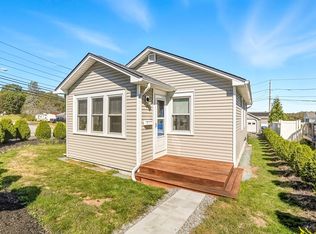
- $345,1002 bd1 ba862 sqft53 Hill St, Hopedale, MA 01747Off Market
- $374,9002 bd1 ba1k sqft51 Hill St, Hopedale, MA 01747Pending
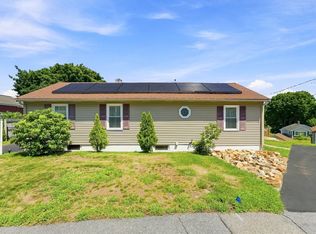
- $566,4003 bd2 ba1.4k sqft234 Mendon St, Hopedale, MA 01747Off Market
- $404,2002 bd1 ba1.3k sqft58 Hill St, Hopedale, MA 01747Off Market
- $375,9002 bd1 ba800 sqft56 Hill St, Hopedale, MA 01747Off Market
- $299,9002 bd1 ba940 sqft54 Hill St, Hopedale, MA 01747Sold
- $297,9002 bd1 ba732 sqft52 Hill St, Hopedale, MA 01747Off Market
Nearby schools
GreatSchools rating
- 8/10Memorial Elementary SchoolGrades: K-6Distance: 0.9 mi
- 6/10Hopedale Jr Sr High SchoolGrades: 7-12Distance: 0.7 mi
Schools provided by the listing agent
- Elementary: Memorial Elementary School
- Middle: Hopedale Jr.-Sr. High School
- High: Hopedale Jr.-Sr. High School
Source: MLS PIN. This data may not be complete. We recommend contacting the local school district to confirm school assignments for this home.
Get a cash offer in 3 minutes
Find out how much your home could sell for in as little as 3 minutes with a no-obligation cash offer.
Estimated market value
$401,500
Get a cash offer in 3 minutes
Find out how much your home could sell for in as little as 3 minutes with a no-obligation cash offer.
Estimated market value
$401,500
