Skip main navigation
Closed
  • $700,000

    51 Ivy Chase NE, Atlanta, GA 30342

    3beds
    2,814sqft
    Townhouse
    Built in 1982
    2,831.4 Square Feet Lot
    $697,900 Zestimate®
    $249/sqft
    $4,727 Estimated rent

    Home value

    $697,900

    $642,000 - $761,000

    $4,727/mo

    Zestimate® history
    Loading
    Loading...

    Owner options

    List your home for rent

    $4,727/mo

    Rent Zestimate®

    Find your next renter with Zillow Rental Manager. Plus, with online applications, you can quickly screen prospective tenants – for free.

    Learn more

    $4,727/mo

    Rent Zestimate®

    Refinance and save

    $4,255/mo

    Est. payment

    Refinancing to a lower rate could help reduce your monthly payments and save thousands over the life of the loan.

    See today's rates

    $4,255/mo

    Est. payment

    Explore your selling options

    Work with a Zillow partner agent

    Leverage their expertise and Zillow's premium Showcase listings to get your home seen by more buyers.

    Get started

    List with your own agent

    Get your home in front of millions of buyers by listing it on Zillow.

    Learn how to do it

    Sell it yourself

    Take full control of how buyers see your home on Zillow by listing For Sale by Owner (FSBO).

    List your home

    What's special

    Walking pathGleaming hardwood floorsBeautiful moldingsBay-window breakfast roomWooded viewWine cellarSeparate sinks
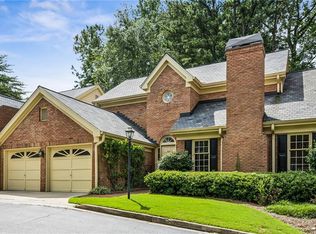

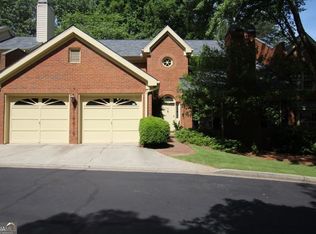
    This bright, beautiful townhouse is ready for your visit! It is spacious and open from the 2-story foyer and 9-foot ceilings of the first floor right from the wooded view and the inviting deck,..The kitchen is well-equipped and has a bay-window breakfast room, a pantry and a wine cellar nearby. The living room has a fireplace and is open to the dining area, with lovely built-ins. There is a convenient powder room, beautiful moldings and gleaming hardwood floors on this level! Eight steps downstairs is a den or study with a fireplace, a wet bar and access to the back yard. The primary bedroom is just a few steps from the main floor, giving it privacy and space. It has 2 good closets a large bath with tub and shower, separate sinks and a convenient laundry! Eight more steps to 2 bedrooms with large closets sharing a full bath. The attic space has been converted to an exercise gym area with a convenient steam shower, and plenty of remaining storage. The 2-car garage is EV charger ready and has more attic storage. Just outside the complex is Path 400, a walking path connecting to the Beltline and beyond. This quiet, convenient, well-run neighborhood is a delight to live in.

    Zillow last checked:

    Listing updated:

    Listed by:

    Beckie Amos 404-229-1183,

    Harry Norman Realtors

    Bought with:

    No Sales Agent, 0

    Non-Mls Company

    Source: GAMLS,MLS#: 10528879MLS Logo

    Facts & features

    Interior

    Bedrooms & bathrooms
    • Bedrooms: 3
    • Bathrooms: 3
    • Full bathrooms: 2
    • 1/2 bathrooms: 1
    Dining room
    • Features: Seats 12+
    Kitchen
    • Features: Breakfast Area, Country Kitchen, Kitchen Island, Pantry, Solid Surface Counters
    Heating
    • Central, Forced Air, Natural Gas, Zoned
    Cooling
    • Central Air, Dual, Gas, Heat Pump, Zoned
    Appliances
    • Included: Cooktop, Dishwasher, Disposal, Dryer, Microwave, Refrigerator, Stainless Steel Appliance(s), Trash Compactor, Washer
    • Laundry: In Hall, Other, Upper Level
    Features
    • Bookcases, Double Vanity, High Ceilings, Separate Shower, Tray Ceiling(s), Walk-In Closet(s), Wet Bar
    • Flooring: Carpet, Hardwood
    • Windows: Bay Window(s), Double Pane Windows, Window Treatments
    • Basement: None
    • Attic: Pull Down Stairs
    • Number of fireplaces: 2
    • Fireplace features: Factory Built, Family Room, Gas Log, Gas Starter, Living Room
    • Common walls with other units/homes: 2+ Common Walls
    Interior area
    • Total structure area: 2,814
    • Total interior livable area: 2,814 sqft
    • Finished area above ground: 2,814
    • Finished area below ground: 0

    Property

    Parking
    • Parking features: Attached, Garage, Garage Door Opener, Guest
    • Has attached garage: Yes
    Features
    • Levels: Three Or More
    • Stories: 3
    • Patio & porch: Deck, Patio
    • Exterior features: Garden, Other
    • Has view: Yes
    • View description: Seasonal View
    • Body of water: None
    Lot
    • Size: 2,831 sqft
    • Features: Other, Zero Lot Line
    Details
    • Parcel number: 17 006200060474

    Construction

    Type & style
    • Home type: Townhouse
    • Architectural style: Brick 3 Side,Brick Front,Other,Traditional
    • Property subtype: Townhouse
    • Attached to another structure: Yes
    Materials
    • Vinyl Siding
    • Foundation: Slab
    • Roof: Composition
    Condition
    • Resale
    • New construction: No
    • Year built: 1982

    Utilities & green energy

    • Electric: 3 Phase Electricity Available
    • Sewer: Public Sewer
    • Water: Public
    • Utilities for property: Cable Available, Electricity Available, High Speed Internet, Natural Gas Available, Phone Available, Sewer Connected, Underground Utilities

    Community & neighborhood

    Security
    • Security features: Security System
    Community
    • Community features: Near Public Transport, Walk To Schools, Near Shopping
    Location
    • Region: Atlanta
    • Subdivision: Glenridge Place

    HOA & financial

    HOA
    • Has HOA: Yes
    • Services included: Insurance, Maintenance Structure, Maintenance Grounds, Pest Control, Sewer, Trash, Water

    Other

    Other facts
    • Listing agreement: Exclusive Right To Sell
    • Listing terms: Conventional

    Price history

    DateEventPrice
    10/9/2025Sold$700,000-7.3%$249/sqft
    Source: GAMLS #10528879 Report a problem
    9/15/2025Pending sale$755,000+3.6%$268/sqft
    Source: GAMLS #10528879 Report a problem
    8/20/2025Price change$729,000-3.4%$259/sqft
    Source: FMLS GA #7585214 Report a problem
    5/23/2025Listed for sale$755,000$268/sqft
    Source: GAMLS #10528879 Report a problem
    5/21/2025Listing removed$755,000$268/sqft
    Source: FMLS GA #7553569 Report a problem
    4/3/2025Listed for sale$755,000-7.4%$268/sqft
    Source: FMLS GA #7553569 Report a problem
    4/3/2025Listing removed$815,000$290/sqft
    Source: GAMLS #10461144 Report a problem
    2/17/2025Listed for sale$815,000$290/sqft
    Source: FMLS GA #7525215 Report a problem

    Public tax history

    Tax history is unavailable.

    Neighborhood: North Buckhead

    Nearby schools

    GreatSchools rating
    Schools provided by the listing agent
    • Elementary: Smith Primary/Elementary
    • Middle: Sutton
    • High: North Atlanta

    Source: GAMLS. This data may not be complete. We recommend contacting the local school district to confirm school assignments for this home.

    Get a cash offer in 3 minutes
    Find out how much your home could sell for in as little as 3 minutes with a no-obligation cash offer.
    Estimated market value
    $697,900
    Get a cash offer in 3 minutes
    Find out how much your home could sell for in as little as 3 minutes with a no-obligation cash offer.
    Estimated market value
    $697,900