Skip main navigation
Closed
  • $705,000

    52 Ivy Chase NE, Atlanta, GA 30342

    4beds
    2,560sqft
    Townhouse, Residential
    Built in 1982
    2,561.33 Square Feet Lot
    $708,000 Zestimate®
    $275/sqft
    $4,556 Estimated rent

    Home value

    $708,000

    $651,000 - $772,000

    $4,556/mo

    Zestimate® history
    Loading
    Loading...

    Owner options

    List your home for rent

    $4,556/mo

    Rent Zestimate®

    Find your next renter with Zillow Rental Manager. Plus, with online applications, you can quickly screen prospective tenants – for free.

    Learn more

    $4,556/mo

    Rent Zestimate®

    Refinance and save

    $4,995/mo

    Est. payment

    Refinancing to a lower rate could help reduce your monthly payments and save thousands over the life of the loan.

    See today's rates

    $4,995/mo

    Est. payment

    Explore your selling options

    Work with a Zillow partner agent

    Leverage their expertise and Zillow's premium Showcase listings to get your home seen by more buyers.

    Get started

    List with your own agent

    Get your home in front of millions of buyers by listing it on Zillow.

    Learn how to do it

    Sell it yourself

    Take full control of how buyers see your home on Zillow by listing For Sale by Owner (FSBO).

    List your home

    What's special

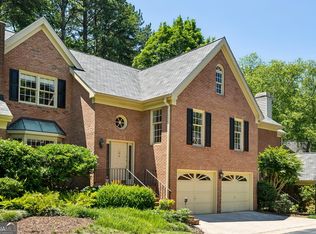
    Stunning gas fireplacePrimary bedroom on mainLots of natural lightNewly redone garage floorsGorgeous custom molding throughoutSeparate breakfast areaSeparate shower

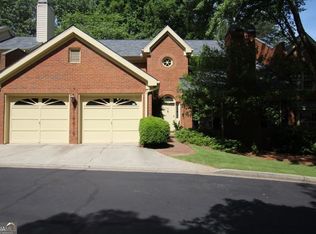
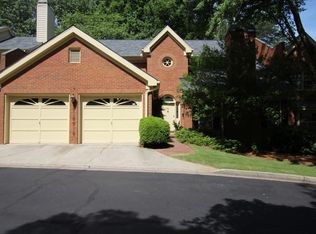
    Rare primary bedroom ON MAIN in sought after Glenridge Place. Gracious and welcoming foyer with two story ceiling. LARGE, beautifully appointed living room with custom designed coffered ceiling and stunning gas fireplace. Charming kitchen with large island, lots of ingenious storage and separate breakfast area. Generously sized primary bedroom with lovely sitting room. Primary bath boasts double vanity, luxurious whirlpool tub and separate shower. Sizable primary closet with custom design features. Separate dining room, perfect for entertaining. Spacious second floor with three more bedrooms and bonus room. Plenty of room for office(s), exercise equipment and storage. Elegant powder room with Scalamandré wall paper. Easy access into home from two car garage and front steps. Newly redone garage floors. Enjoy the great outdoors on the bespoke SCREENED PORCH with vaulted ceiling and private views. Lots of natural light. Gorgeous custom molding throughout. Designer carpet and hardwood floors (downstairs hardwoods are newly refinished). Tankless water heater and new HVAC too. Great enclave location offers privacy and green space located in the heart of Buckhead near great schools, high end shopping, PATH 400 walking trail, and superb dining.

    Zillow last checked:

    Listing updated:

    Listing Provided by:

    MARY STUART IVERSON,

    HOME Luxury Real Estate 404-518-3041

    Bought with:

    Kathryn Crabtree, 359932

    Atlanta Fine Homes Sotheby's International

    Source: FMLS GA,MLS#: 7703317MLS Logo

    Facts & features

    Interior

    Bedrooms & bathrooms
    • Bedrooms: 4
    • Bathrooms: 3
    • Full bathrooms: 2
    • 1/2 bathrooms: 1
    • Main level bathrooms: 1
    • Main level bedrooms: 1
    Primary bedroom
    • Features: Master on Main, Oversized Master, Sitting Room
    • Level: Master on Main, Oversized Master, Sitting Room
    Bedroom
    • Features: Master on Main, Oversized Master, Sitting Room
    Primary bathroom
    • Features: Double Vanity, Separate Tub/Shower, Whirlpool Tub
    Dining room
    • Features: Separate Dining Room
    Kitchen
    • Features: Breakfast Room, Cabinets White, Eat-in Kitchen, Kitchen Island, Stone Counters
    Heating
    • Central
    Cooling
    • Ceiling Fan(s), Central Air
    Appliances
    • Included: Dishwasher, Disposal, Dryer, Gas Range, Microwave, Refrigerator, Washer
    • Laundry: In Kitchen, Laundry Closet, Main Level
    Features
    • Coffered Ceiling(s), Crown Molding, Double Vanity, Entrance Foyer 2 Story, High Ceilings 9 ft Main, High Speed Internet, Walk-In Closet(s)
    • Flooring: Carpet, Ceramic Tile, Hardwood
    • Windows: Plantation Shutters
    • Basement: Crawl Space,Exterior Entry
    • Number of fireplaces: 1
    • Fireplace features: Gas Log, Living Room
    • Common walls with other units/homes: 2+ Common Walls
    Interior area
    • Total structure area: 2,560
    • Total interior livable area: 2,560 sqft
    • Finished area above ground: 2,560

    Property

    Parking
    • Total spaces: 2
    • Parking features: Attached, Garage, Garage Door Opener, Kitchen Level, Level Driveway, Parking Lot
    • Attached garage spaces: 2
    • Has uncovered spaces: Yes
    Accessibility
    • Accessibility features: Accessible Bedroom
    Features
    • Levels: Two
    • Stories: 2
    • Patio & porch: Screened
    • Exterior features: Rain Gutters, Rear Stairs, No Dock
    • Pool features: None
    • Has spa: Yes
    • Spa features: Bath, None
    • Fencing: None
    • Has view: Yes
    • View description: Neighborhood
    • Waterfront features: None
    • Body of water: None
    Lot
    • Size: 2,561 sqft
    • Features: Level, Private
    Details
    • Additional structures: None
    • Parcel number: 17 006200060466
    • Other equipment: None
    • Horse amenities: None

    Construction

    Type & style
    • Home type: Townhouse
    • Architectural style: Townhouse,Traditional
    • Property subtype: Townhouse, Residential
    • Attached to another structure: Yes
    Materials
    • Brick
    • Foundation: Brick/Mortar
    • Roof: Composition
    Condition
    • Resale
    • New construction: No
    • Year built: 1982

    Utilities & green energy

    • Electric: Other
    • Sewer: Public Sewer
    • Water: Public
    • Utilities for property: Cable Available, Electricity Available, Natural Gas Available, Phone Available, Sewer Available, Water Available
    Green energy
    • Energy efficient items: Thermostat
    • Energy generation: None

    Community & neighborhood

    Security
    • Security features: Security System Owned, Smoke Detector(s)
    Community
    • Community features: Homeowners Assoc, Near Schools, Near Shopping, Near Trails/Greenway, Street Lights
    Location
    • Region: Atlanta
    • Subdivision: Glenridge Place

    HOA & financial

    HOA
    • Has HOA: Yes
    • HOA fee: $705 monthly
    • Services included: Maintenance Grounds, Maintenance Structure, Reserve Fund, Termite, Trash, Water
    • Association phone: 404-932-8026

    Other

    Other facts
    • Ownership: Fee Simple
    • Road surface type: Paved

    Price history

    DateEventPrice
    4/22/2026Sold$705,000+0.9%$275/sqft
    Source: FMLS GA #7703317 Report a problem
    4/9/2026Pending sale$699,000$273/sqft
    Source: FMLS GA #7703317 Report a problem
    2/23/2026Price change$699,000-3.6%$273/sqft
    Source: FMLS GA #7703317 Report a problem
    9/2/2025Price change$725,000-2.7%$283/sqft
    Source: FMLS GA #7636845 Report a problem
    6/26/2025Price change$745,000-0.7%$291/sqft
    Source: GAMLS #10463877 Report a problem
    11/25/2024Price change$750,000-3.2%$293/sqft
    Source: GAMLS #10392552 Report a problem
    10/9/2024Listed for sale$775,000+57.4%$303/sqft
    Source: GAMLS #10392552 Report a problem
    9/15/2015Sold$492,500-1.5%$192/sqft
    Source: GAMLS #7490501 Report a problem
    7/17/2015Listed for sale$500,000+37.9%$195/sqft
    Source: KELLER WILLIAMS RLTY-ATL.NORTH #07490501 Report a problem
    8/2/2011Sold$362,500$142/sqft
    Source: Public Record Report a problem

    Public tax history

    YearProperty taxesTax assessment
    2024$10,787 +72.4%$263,480 +34.3%
    2023$6,256 -24.9%$196,120 -4.7%
    2022$8,329 +29.6%$205,800 +29.8%
    2021$6,425 -32.9%$158,600 -31.5%
    2020$9,582 +19.9%$231,440 +17.9%
    2019$7,989 $196,320 +2.4%
    2018$7,989 $191,720 -2.7%
    2017$7,989 -6.7%$197,000
    2016$8,560 +45.7%$197,000 +45.5%
    2015$5,876 -4.3%$135,360
    2014$6,137 $135,360
    2013-- $135,360
    2012$0 $135,360 -17.9%
    2011-- $164,960
    2010$7,285 +183.6%$164,960
    2009$2,569 $164,960 -9.7%
    2008-- $182,600
    2007$1,923 $182,600
    2005-- $182,600 +3.4%
    2004$1,832 -73.7%$176,560 -1%
    2003$6,975 +275.2%$178,280 +8.3%
    2002$1,859 -67%$164,640 +9.6%
    2001$5,629 $150,280

    Find assessor info on the county website

    Neighborhood: North Buckhead

    Nearby schools

    GreatSchools rating
    Schools provided by the listing agent
    • Elementary: Sara Rawson Smith
    • Middle: Willis A. Sutton
    • High: North Atlanta

    Source: FMLS GA. This data may not be complete. We recommend contacting the local school district to confirm school assignments for this home.

    Get a cash offer in 3 minutes
    Find out how much your home could sell for in as little as 3 minutes with a no-obligation cash offer.
    Estimated market value
    $708,000
    Get a cash offer in 3 minutes
    Find out how much your home could sell for in as little as 3 minutes with a no-obligation cash offer.
    Estimated market value
    $708,000