Skip main navigation
Off market
  • Tax assessed value
    $769,346

    51 Jay St #3C, Brooklyn, NY 11201

    3beds
    1,945sqft
    Apartment
    Built in ----
    -- sqft lot
    $-- Zestimate®
    $396/sqft
    $14,144 Estimated rent

    Home value

    Not available

    Estimated sales range

    Not available

    $14,144/mo

    Zestimate® history
    Loading
    Loading...

    Owner options

    List your home for rent

    $14,144/mo

    Rent Zestimate®

    Find your next renter with Zillow Rental Manager. Plus, with online applications, you can quickly screen prospective tenants – for free.

    Learn more

    $14,144/mo

    Rent Zestimate®

    Refinance and save

    $4,591/mo

    Est. payment

    Refinancing to a lower rate could help reduce your monthly payments and save thousands over the life of the loan.

    See today's rates

    $4,591/mo

    Est. payment

    Explore your selling options

    Work with a Zillow partner agent

    Leverage their expertise and Zillow's premium Showcase listings to get your home seen by more buyers.

    Get started

    List with your own agent

    Get your home in front of millions of buyers by listing it on Zillow.

    Learn how to do it

    Sell it yourself

    Take full control of how buyers see your home on Zillow by listing For Sale by Owner (FSBO).

    List your home

    What's special

    Central air conditioningRefined industrial aestheticPrivate storage unitSoaring ceilingsCustomized walk-in closetCustom aster cucine cabinetryPicturesque neighborhood views

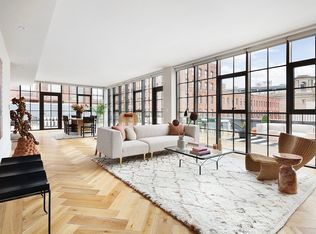
    Sun-Drenched Corner 3-Bedroom / 3.5-Bath Luxury Loft Residence at 51 Jay Street Experience elevated Dumbo living in this immaculate corner 3-bedroom, 3.5-bath condominium residence offering nearly 1,950 square feet of thoughtfully designed interior space. Positioned with coveted western and northern exposures, this exceptional home is flooded with natural light throughout the day and showcases the refined industrial aesthetic that has made 51 Jay one of Brooklyn's most sought-after addresses. Designed by award-winning architecture firm ODA, the residence features oversized thermally treated, energy-efficient casement windows that frame picturesque neighborhood views while ensuring remarkable quiet and comfort. Upon entering, a gracious foyer with double closets leads to a gallery hallway and discreet powder room before opening into an expansive double-exposure living and dining room. Spanning over 25 feet in length, this impressive entertaining space is enhanced by custom drapery and electronic solar shades, creating the perfect balance of light, privacy, and sophistication. The open chef's kitchen is beautifully appointed with La Rochelle Gris marble countertops, custom Aster Cucine cabinetry, and a suite of premium Gaggenau appliances, including a wine refrigerator. A generous breakfast bar provides casual seating, while the adjoining dining area comfortably accommodates large-scale entertaining. The primary suite is a true retreat, featuring floor-to-ceiling western-facing windows, a customized walk-in closet, and a luxurious spa-inspired bathroom. Rich materials define the space, including a lacquered dark brown double vanity with copper detailing, walnut marble flooring, and a glass-enclosed wet room with both a soaking tub and walk-in shower. Both secondary bedrooms are generously proportioned and offer private en-suite bathrooms finished with custom white oak vanities, nickel accents, and Tundra Gray honed marble countertops. Additional features include sophisticated oak herringbone flooring throughout, soaring ceilings, central air conditioning, in-unit washer/dryer, and a private storage unit. Originally constructed as a factory in 1913 and thoughtfully reimagined as a boutique condominium, 51 Jay offers an exceptional collection of amenities, including: 24-hour concierge Fitness center and yoga studio Residents' lounge Children's playroom Landscaped courtyard designed by Steven Yavanian Rooftop terrace with outdoor fireplace, kitchen, and showers Bike storage Pet washing and grooming station Dramatic double-height lobby Located just moments from Brooklyn Bridge Park's 85 acres of waterfront recreation, residents enjoy immediate access to one of New York City's premier outdoor destinations. Nearby transportation options include the F, A, C, 2, and 3 subway lines, as well as East River Ferry service. Dumbo's vibrant waterfront neighborhood offers cobblestone streets, breathtaking skyline views, acclaimed restaurants, charming cafes, independent boutiques, and cultural destinations including Jane's Carousel, Cecconi's, Time Out Market, Dumbo House, St. Ann's Warehouse, Superfine, and Cafe Gitane. A rare opportunity to enjoy loft-scale living, luxury finishes, and full-service amenities in one of Brooklyn's most iconic condominium residences.

    This property is off market, which means it's not currently listed for sale or rent on Zillow. This may be different from what's available on other websites or public sources.

    Zillow last checked:

    Listing updated:

    Source: Zillow Rentals

    Facts & features

    Interior

    Bedrooms & bathrooms
    • Bedrooms: 3
    • Bathrooms: 4
    • Full bathrooms: 3
    • 1/2 bathrooms: 1
    Cooling
    • Central Air
    Appliances
    • Included: Dishwasher, Dryer, Washer
    • Laundry: In Unit, Shared
    Features
    • Elevator, Storage, Walk In Closet
    • Flooring: Hardwood
    Interior area
    • Total interior livable area: 1,945 sqft

    Property

    Parking
    • Details: Contact manager
    Features
    • Exterior features: Bicycle storage, Broker Exclusive, Childrens Playroom, Concierge, Fios Available, Nyc Evacuation 3, Parking, Pet Washing Station, Roofdeck, Walk In Closet
    Details
    • Parcel number: 000311426

    Construction

    Type & style
    • Home type: Apartment
    • Property subtype: Apartment

    Community & HOA

    Community
    • Features: Fitness Center, Gated
    HOA
    • Amenities included: Fitness Center
    Location
    • Region: Brooklyn

    Financial & listing details

    • Price per square foot: $396/sqft
    • Tax assessed value: $769,346
    • Annual tax amount: $35,941
    • Date on market: 6/1/2026
    • Date available: 07/31/2026
    • Lease term: Contact For Details

    Price history

    DateEventPrice
    6/15/2026Listing removed$14,500$7/sqft
    Source: Zillow Rentals Report a problem
    6/1/2026Listed for rent$14,500+18.9%$7/sqft
    Source: Zillow Rentals Report a problem
    5/29/2024Listing removed--
    Source: Zillow Rentals Report a problem
    5/15/2024Listed for rent$12,200-12.9%$6/sqft
    Source: Zillow Rentals Report a problem
    5/4/2022Listing removed--
    Source: Zillow Rental Network_1 Report a problem
    5/2/2022Listed for rent$14,000$7/sqft
    Source: Zillow Rental Network_1 Report a problem
    4/28/2022Listing removed--
    Source: StreetEasy Report a problem
    2/14/2022Price change$2,900,000-6.5%$1,491/sqft
    Source: StreetEasy Report a problem
    11/15/2021Listed for sale$3,100,000-2.5%$1,594/sqft
    Source: StreetEasy Report a problem
    2/13/2017Sold$3,178,976$1,634/sqft
    Source: Public Record Report a problem

    Public tax history

    YearProperty taxesTax assessment
    2025$35,941 +7.2%$346,206 +3.8%
    2024$33,521 $333,462 +11.9%
    2023-- $297,975 +18.6%
    2022-- $251,324 +16.5%
    2021-- $215,747 -10.9%
    2020$13,352 +13.3%$242,123 +17.8%
    2019$11,788 -46.8%$205,592 +11.1%
    2018$22,148 +223.2%$185,121 +171.6%
    2017$6,853 $68,166
    Find assessor info on the county website

    Neighborhood: DUMBO

    Nearby schools

    GreatSchools rating