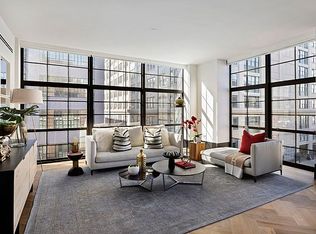
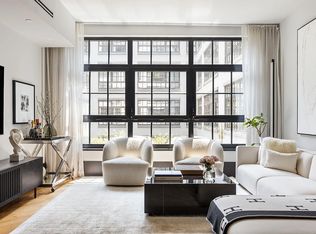
If you have been looking for more than just a cookie cutter 2-bedroom condo in Dumbo that exceeds ALL expectations in terms of scale, design and location, then look no further than 4O at 51 Jay. Unit 4O is a spacious 1664 SF dramatic loft space with 2 oversized bedrooms, a large home office that makes a great 3rd bedroom, 3 designer baths, and a unique corner living room that offers peace from street noise without any sacrifices on light. Situated in a distinctive Dumbo warehouse that was converted in 2016 into 74 luxury homes by ODA architects, this is a rare home that lives large and far exceeds the competition in terms of size and quality of finishes. Overlooking a landscaped courtyard, you will be ensured maximum calm all-day long, with no compromises on light due to the impressive oversized corner floor-to-ceiling blackened steel casement windows running the entire perimeter of the Great Room. Distinguished by a capacious living space that accommodates oversized comfy living room furniture PLUS a separate area for a large formal dining table adjacent to the unexpectedly grand chef’s kitchen. Indulge your inner chef with a 12’ island of honed La Rochelle Gris marble, perfect for prep and casual dining; over 20’ linear feet of upper and lower Aster Cucine cabinetry with aged brass hardware and a massive pantry closet; and a suite of Gaggenau appliances including a 5-burner cooktop, convection range, 42” fridge, wine cooler and microwave drawer. Enter into this home through a spacious hallway past a home office/nursery/guest room with two closets, and full bath with a walk-in shower, offering true separation for privacy. An oversized Primary suite accommodates a king-sized bed and nightstands and has been custom fitted with a wall of modern millwork, in addition to a large walk-in closet fully customized for you to put everything away. A spa-like 5-fixture Primary bath has been designed perfectly in an earthy palette of brown and gray marbles, and includes a double vanity, deep soaking tub PLUS a walk-in glass-enclosed shower, and don’t miss the floor-to-ceiling inset medicine cabinet with brass accents for even more storage. On the opposite side of the main living space is an additional bedroom with a full ensuite bathroom that includes a deep soaking tub and shower. Two bedrooms with their very own full bathrooms is a rare luxury that you won’t want to miss! The second ensuite bathroom and guest bathroom are all perfectly executed with nickel hardware, tundra gray honed marble, oak vanities, and basalt porcelain tiles. Closets are generous throughout the apartment and have all been customized to perfection. This expansive layout is complemented by a suite of high-end touches throughout including a three-zoned heating and cooling system, your very own washer/dryer and laundry area, automated electric shades and/or custom drapes in every room, and unique herringbone floors of fumed oak that perfectly complement the casement windows and brick facade of the original building. In keeping with the industrial elegance of this historic waterfront neighborhood, the architects chose a dramatic palette of rich marbles and woods throughout. Elegant paint colors and grass-cloth wallpapers have been implemented throughout for a cohesive and sophisticated feel. There is even a large basement storage unit included for added storage of suitcases, sports equipment and holiday decorations. This full-service boutique condo offers an impressive array of amenities including a full-time doorman, package room, cold storage, a fitness and yoga room, children’s playroom, rooftop terrace with grill and fireplace, landscaped courtyard, bike storage, and pet wash. The F train at York Street is right outside your door, as is the award-winning Brooklyn Bridge Park, the Ferry stop, and a vast array of award-winning restaurants, coffee shops, the new Lifetime fitness across the street, boutiques and grocery stores. Pet and investor friendly and low taxes.
Sold
Price history
| Date | Event | Price |
|---|---|---|
| 10/8/2024 | Sold | $2,100,000-2.3%$1,262/sqft |
Source: Public Record Report a problem | ||
| 8/21/2024 | Pending sale | $2,150,000$1,292/sqft |
Source: StreetEasy #1706717 Report a problem | ||
| 7/23/2024 | Price change | $2,150,000-4.4%$1,292/sqft |
Source: StreetEasy #1706717 Report a problem | ||
| 5/2/2024 | Price change | $2,250,000-6.1%$1,352/sqft |
Source: StreetEasy Report a problem | ||
| 4/1/2024 | Listed for sale | $2,395,000-3.1%$1,439/sqft |
Source: StreetEasy Report a problem | ||
| 5/7/2021 | Listing removed | -- |
Source:  Brown Harris Stevens Report a problem Brown Harris Stevens Report a problem | ||
| 5/1/2021 | Listed for rent | $8,500$5/sqft |
Source: Brown Harris Stevens Report a problem | ||
| 3/2/2017 | Sold | $2,472,311$1,486/sqft |
Source: Public Record Report a problem | ||