Skip main navigation
Off market
  • $1,234,400

    51 Lenfant Ct, Glen Mills, PA 19342

    5beds
    5,148sqft
    SingleFamily
    Built in 2005
    0.38 Acres Lot
    $1,234,400 Zestimate®
    $240/sqft
    $5,759 Estimated rent

    Home value

    $1,234,400

    $1.17M - $1.31M

    $5,759/mo

    Zestimate® history
    Loading
    Loading...

    Owner options

    List your home for rent

    $5,759/mo

    Rent Zestimate®

    Find your next renter with Zillow Rental Manager. Plus, with online applications, you can quickly screen prospective tenants – for free.

    Learn more

    $5,759/mo

    Rent Zestimate®

    Refinance and save

    $8,449/mo

    Est. payment

    Refinancing to a lower rate could help reduce your monthly payments and save thousands over the life of the loan.

    See today's rates

    $8,449/mo

    Est. payment

    Explore your selling options

    Work with a Zillow partner agent

    Leverage their expertise and Zillow's premium Showcase listings to get your home seen by more buyers.

    Get started

    List with your own agent

    Get your home in front of millions of buyers by listing it on Zillow.

    Learn how to do it

    Sell it yourself

    Take full control of how buyers see your home on Zillow by listing For Sale by Owner (FSBO).

    List your home

    What's special

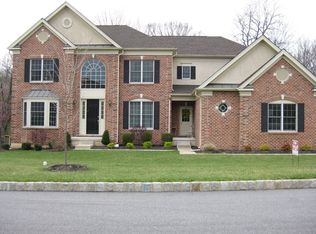
    Do not miss this elegant and spacious luxury home situated on a beautiful lot backing to mature plantings in the Tall Trees at Thornbury community. This nicely appointed 5 bedroom 4 1/2 bath colonial has been lovingly cared for and is move-in ready. As you enter the extra wide and paver lined driveway, you will be met by perfectly manicured grounds. Take notice of the brick and Hardie Plank exterior. No stucco here! Enter the front door and you are greeted by a two story entry foyer featuring a fabulous staircase and wide plank, hand-scraped hardwood floors. Continue to the kitchen, wow! Upgraded in 2016 this kitchen is a chef's dream. Featuring honed granite countertops, a marble backsplash, 48" subzero fridge, Wolf 48" 6-burner gas range, custom inset cabinets, and custom inset island w/built-in microwave it is amazing! This open floor plan flows nicely to the 2 story great room with a stone gas fireplace surrounded by custom woodwork and built in cabinetry. You will also find a second staircase to the upper level and windows adorned with plantation shutters. The best part of this level still awaits. The upgraded additional bar space or "fun room" as the current owner calls it is just off the great room. At 30'x21' this is the spot for entertaining. Boasting a second gas fireplace, a custom wet bar area, built in storage cabinets and accented by reclaimed wood this room is a show-stopper. This level also has a home office, powder room, laundry room and a formal dining room and living room. Take the stairs up to be met with a generously sized master suite featuring two walk-in closets, a sitting room, as well as his and her vanities with upgraded counters and new lighting in the master bath. You will also find a Princess suite/guest bedroom with a large closet and full bath on this floor. Finally, 2 other bedrooms with large closets share a jack & jill bath with a double sink vanity. The quartz counters and lighting were upgraded in each of these bathrooms as well. Completing the interior of this home is the finished basement. Upgraded and modern, the finished lower level boasts 20x13 recreation room, additional bedroom, mudroom, and a full bath. The exterior of the home is highlighted by the extra-large composite deck and paver walkway. With 2 sets of stairs, one to the yard and one to the driveway, this is the perfect space for warm weather relaxation. Light up the barbecue with hard piped gas and sit back and relax. The home is equipped with a whole house water filtration and softener system. A Kohler whole house natural gas generator was installed in December 2018 and two new air conditioners / furnaces were installed in 2020, each with a transferrable 10-year parts and labor warranty. Residents of this home enjoy the desirable West Chester Area School District (Rustin, Stetson, Penn Wood) and easy access to private schools on the Philadelphia Main Line. Your new home is just minutes away from many parks and offers convenient access to major commuter Routes 1, 202, 476 & 322 for quick access to Philadelphia, Wilmington and King of Prussia. Public transportation is nearby as you are conveniently located near the Septa R3 & R5 trains and many bus routes. Fantastic restaurants and shopping featuring Starbucks, Chipotle, Wegmans, Trader Joes, Whole Foods, Pottery Barn and more are just a short drive away. Minutes from West Chester Borough & Media Borough, this location is excellent.

    This property is off market, which means it's not currently listed for sale or rent on Zillow. This may be different from what's available on other websites or public sources.

    Facts & features

    Interior

    Bedrooms & bathrooms
    • Bedrooms: 5
    • Bathrooms: 5
    • Full bathrooms: 4
    • 1/2 bathrooms: 1
    Heating
    • Forced air, Gas
    Cooling
    • Central
    Appliances
    • Included: Dishwasher, Microwave, Range / Oven, Refrigerator
    Features
    • Ceiling Fan(s), Kitchen Island, Window Treatments, Pantry, Recessed Lighting, Walk-In Closet(s), Built-Ins, Dining Area, Eat-in Kitchen, Soaking Tub, Crown Molding, Carpet, Open Floorplan, Wood Floors, Bar, Wainscotting, Breakfast Area, Upgraded Countertops, Kitchen - Gourmet, Family Room Off Kitchen, Chair Railings, Curved Staircase, Double/Dual Staircase
    • Flooring: Hardwood
    • Has fireplace: Yes
    Interior area
    • Total interior livable area: 5,148 sqft
    • Finished area below ground: 0

    Property

    Parking
    • Total spaces: 3
    • Parking features: Garage - Attached
    Features
    • Exterior features: Brick
    Lot
    • Size: 0.38 Acres
    Details
    • Parcel number: 44000018463
    • Special conditions: Standard

    Construction

    Type & style
    • Home type: SingleFamily
    • Architectural style: Conventional
    Materials
    • Roof: Other
    Condition
    • Year built: 2005

    Community & HOA

    HOA
    • Has HOA: Yes
    • HOA fee: $6 monthly
    Location
    • Region: Glen Mills
    • Municipality: THORNBURY TWP

    Financial & listing details

    • Price per square foot: $240/sqft
    • Tax assessed value: $755,210
    • Annual tax amount: $10,434

    Price history

    DateEventPrice
    2/17/2021Sold$895,000+2.3%$174/sqft
    Source: Public Record Report a problem
    1/23/2021Pending sale$875,000$170/sqft
    Source: Keller Williams #PADE536582 Report a problem
    1/13/2021Listed for sale$875,000$170/sqft
    Source: Keller Williams #PADE536582 Report a problem
    1/11/2021Pending sale$875,000$170/sqft
    Source: Bright MLS #PADE536582 Report a problem
    1/10/2021Listed for sale$875,000+15.1%$170/sqft
    Source: Keller Williams Real Estate - West Chester #PADE536582 Report a problem
    9/14/2018Sold$760,000-1.2%$148/sqft
    Source: Public Record Report a problem
    8/1/2018Price change$769,000-2%$149/sqft
    Source: Long & Foster - Wayne/Devon/Herling #7203858 Report a problem
    6/21/2018Listed for sale$785,000+17.2%$152/sqft
    Source: L&F - Wayne/Devon/Herling #1001911706 Report a problem
    8/13/2007Sold$670,000+5.4%$130/sqft
    Source: Public Record Report a problem
    10/25/2005Sold$635,755$123/sqft
    Source: Public Record Report a problem

    Public tax history

    YearProperty taxesTax assessment
    2025$10,434 +5.9%$755,210 +0.4%
    2024$9,850 +1.2%$752,390
    2023$9,731 +3.3%$752,390
    2022$9,416 $752,390
    2021$9,416 +319.2%$752,390 +82.9%
    2020$2,246 -74.6%$411,333
    2019$8,859 +3.5%$411,333
    2018$8,561 +279.2%$411,333
    2017$2,257 -2%$411,333
    2016$2,303 +2%$411,333
    2015$2,257 $411,333
    2014$2,257 +2.8%$411,333
    2013$2,197 +2.8%$411,333
    2012$2,136 +0.3%$411,333
    2011$2,131 +2%$411,333
    2010$2,088 +7.5%$411,333
    2009$1,943 $411,333
    2008$1,943 +6.1%$411,333
    2007$1,830 +128.8%$411,333 +128.8%
    2006$800 $179,760
    Find assessor info on the county website

    Neighborhood: 19342

    Nearby schools

    GreatSchools rating
    Schools provided by the listing agent
    • Elementary: Penn Wood
    • Middle: Stetson
    • High: Rustin
    • District: WEST CHESTER AREA

    Source: The MLS. This data may not be complete. We recommend contacting the local school district to confirm school assignments for this home.

    Get a cash offer in 3 minutes
    Find out how much your home could sell for in as little as 3 minutes with a no-obligation cash offer.
    Estimated market value
    $1,234,400
    Get a cash offer in 3 minutes
    Find out how much your home could sell for in as little as 3 minutes with a no-obligation cash offer.
    Estimated market value
    $1,234,400