Skip main navigation
Sold for $724,900
  • $724,900

    51 Liberty Knolls Dr, Stafford, VA 22554

    5beds
    4,173sqft
    Single Family Residence
    Built in 2015
    0.35 Acres Lot
    $788,300 Zestimate®
    $174/sqft
    $4,263 Estimated rent

    Home value

    $788,300

    $749,000 - $828,000

    $4,263/mo

    Zestimate® history
    Loading
    Loading...

    Owner options

    List your home for rent

    $4,263/mo

    Rent Zestimate®

    Find your next renter with Zillow Rental Manager. Plus, with online applications, you can quickly screen prospective tenants – for free.

    Learn more

    $4,263/mo

    Rent Zestimate®

    Refinance and save

    $4,372/mo

    Est. payment

    Refinancing to a lower rate could help reduce your monthly payments and save thousands over the life of the loan.

    See today's rates

    $4,372/mo

    Est. payment

    Explore your selling options

    Work with a Zillow partner agent

    Leverage their expertise and Zillow's premium Showcase listings to get your home seen by more buyers.

    Get started

    List with your own agent

    Get your home in front of millions of buyers by listing it on Zillow.

    Learn how to do it

    Sell it yourself

    Take full control of how buyers see your home on Zillow by listing For Sale by Owner (FSBO).

    List your home

    What's special

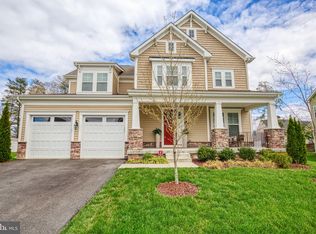
    Welcome to your dream home in the heart of Stafford, VA! Built in 2015, this exquisite 5 bedroom, 4.5 bathroom residence offers a harmonious blend of luxury and comfort across its three spacious levels. As you walk up, you'll be greeted by an inviting covered front porch that sets the tone for the rest of the home. The main level features elegant wood flooring throughout. It includes a breakfast room perfect for morning gatherings, a separate formal dining room for hosting dinner parties, and a functional office space ideal for working from home. The chef’s kitchen is a true masterpiece, equipped with stainless steel appliances, stunning granite countertops, and ample storage space and pull out cabinets. It's an ideal setting for both cooking and entertaining. Adjacent to the kitchen, the family room serves as the heart of the home centered around a beautiful stone gas fireplace that promises cozy evenings indoors. Upstairs, the luxurious master suite boasts two large walk-in closets and a spa-like en-suite bathroom, ensuring a private retreat. The 4 additional bedrooms and 2 full baths offer plenty of room for family and guests, each designed with comfort and style. The upstairs also includes a laundry room with a full-size washer and dryer. This home also includes a convenient 2-car garage, providing ample space for vehicles and storage. Located in the desirable neighborhood of Liberty Knolls, you'll enjoy the peace of the suburbs with easy access to local amenities and schools with Colonial Forge High School just across the street. Close proximity to I-95 and EZ Pass Express Lanes, Quantico, Embrey Mills Town Center which includes Shopping, Dining and so much more. Don’t miss the opportunity to own this magnificent home!

    Zillow last checked:

    Listing updated:

    Listed by:

    Maria V Jones 202-643-4225,

    Keller Williams Capital Properties

    Bought with:

    Lisa Nelson, 0225099597

    Century 21 Redwood Realty

    Source: Bright MLS,MLS#: VAST2030690MLS Logo

    Facts & features

    Interior

    Bedrooms & bathrooms
    • Bedrooms: 5
    • Bathrooms: 5
    • Full bathrooms: 4
    • 1/2 bathrooms: 1
    • Main level bathrooms: 1
    Basement
    • Area: 471
    Heating
    • Forced Air, Natural Gas
    Cooling
    • Central Air, Electric
    Appliances
    • Included: Microwave, Cooktop, Dishwasher, Disposal, Dryer, Double Oven, Oven, Range Hood, Refrigerator, Stainless Steel Appliance(s), Washer, Water Heater, Gas Water Heater
    • Laundry: Upper Level
    Features
    • Breakfast Area, Dining Area, Family Room Off Kitchen, Open Floorplan, Formal/Separate Dining Room, Kitchen Island, Recessed Lighting, Upgraded Countertops
    • Flooring: Carpet, Hardwood, Wood
    • Windows: Screens
    • Basement: Finished,Interior Entry
    • Number of fireplaces: 1
    • Fireplace features: Gas/Propane, Mantel(s), Stone
    Interior area
    • Total structure area: 4,181
    • Total interior livable area: 4,173 sqft
    • Finished area above ground: 3,710
    • Finished area below ground: 463

    Property

    Parking
    • Total spaces: 6
    • Parking features: Garage Faces Front, Garage Door Opener, Inside Entrance, Concrete, Attached, Driveway
    • Attached garage spaces: 2
    • Uncovered spaces: 4
    Accessibility
    • Accessibility features: None
    Features
    • Levels: Three
    • Stories: 3
    • Exterior features: Bump-outs, Sidewalks, Street Lights
    • Pool features: None
    Lot
    • Size: 0.35 Acres
    Details
    • Additional structures: Above Grade, Below Grade
    • Parcel number: 29H 20
    • Zoning: R1
    • Special conditions: Standard

    Construction

    Type & style
    • Home type: SingleFamily
    • Architectural style: Traditional
    • Property subtype: Single Family Residence
    Materials
    • Stone, Vinyl Siding
    • Foundation: Permanent, Concrete Perimeter
    Condition
    • Good
    • New construction: No
    • Year built: 2015
    Details
    • Builder model: Torino
    • Builder name: Ryan Homes

    Utilities & green energy

    • Sewer: Public Sewer
    • Water: Public
    • Utilities for property: Cable Available, Fiber Optic

    Community & HOA

    Community
    • Subdivision: Liberty Knolls
    HOA
    • Has HOA: Yes
    • HOA fee: $55 monthly
    Location
    • Region: Stafford

    Financial & listing details

    • Price per square foot: $174/sqft
    • Tax assessed value: $664,600
    • Annual tax amount: $6,280
    • Date on market: 6/28/2024
    • Listing agreement: Exclusive Right To Sell
    • Listing terms: Cash,Conventional,FHA,VA Loan
    • Ownership: Fee Simple

    Price history

    DateEventPrice
    7/31/2024Sold$724,900$174/sqft
    Source: Bright MLS #VAST2030690 Report a problem
    7/18/2024Pending sale$724,900$174/sqft
    Source: Bright MLS #VAST2030690 Report a problem
    7/2/2024Contingent$724,900$174/sqft
    Source: Bright MLS #VAST2030690 Report a problem
    5/28/2024Price change$724,900-3.3%$174/sqft
    Source: Bright MLS #VAST2029074 Report a problem
    5/19/2024Listed for sale$749,900+48.5%$180/sqft
    Source: Bright MLS #VAST2029074 Report a problem
    11/24/2015Sold$505,000+166.8%$121/sqft
    Source: Public Record Report a problem
    5/19/2015Sold$189,280$45/sqft
    Source: Public Record Report a problem

    Public tax history

    YearProperty taxesTax assessment
    2025$6,748 +3.4%$730,600
    2024$6,529 +9.5%$730,600 +9.9%
    2023$5,965 +5.6%$664,600
    2022$5,649 +3.9%$664,600 +18.6%
    2021$5,435 $560,300
    2020$5,435 -2.6%$560,300 +1.4%
    2019$5,580 +2%$552,500
    2018$5,470 $552,500
    2017$5,470 $552,500
    2016$5,470 $552,500 +904.5%
    2015-- $55,000
    2014-- $55,000 +37.5%
    2013-- $40,000
    2012-- $40,000
    2011-- $40,000
    2010-- $40,000 -20%
    2009-- $50,000
    Find assessor info on the county website

    Neighborhood: 22554

    Nearby schools

    GreatSchools rating
    Schools provided by the listing agent
    • Elementary: Winding Creek
    • Middle: Rodney E Thompson
    • High: Colonial Forge
    • District: Stafford County Public Schools

    Source: Bright MLS. This data may not be complete. We recommend contacting the local school district to confirm school assignments for this home.

    Get a cash offer in 3 minutes
    Find out how much your home could sell for in as little as 3 minutes with a no-obligation cash offer.
    Estimated market value
    $788,300
    Get a cash offer in 3 minutes
    Find out how much your home could sell for in as little as 3 minutes with a no-obligation cash offer.
    Estimated market value
    $788,300