Skip main navigation
Sold for $525,000
  • $525,000

    51 Locks Farm Ln, Downingtown, PA 19335

    3beds
    2,598sqft
    Townhouse
    Built in 2018
    4,500 Square Feet Lot
    $576,300 Zestimate®
    $202/sqft
    $3,303 Estimated rent

    Home value

    $576,300

    $547,000 - $605,000

    $3,303/mo

    Zestimate® history
    Loading
    Loading...

    Owner options

    List your home for rent

    $3,303/mo

    Rent Zestimate®

    Find your next renter with Zillow Rental Manager. Plus, with online applications, you can quickly screen prospective tenants – for free.

    Learn more

    $3,303/mo

    Rent Zestimate®

    Refinance and save

    $3,672/mo

    Est. payment

    Refinancing to a lower rate could help reduce your monthly payments and save thousands over the life of the loan.

    See today's rates

    $3,672/mo

    Est. payment

    Explore your selling options

    Work with a Zillow partner agent

    Leverage their expertise and Zillow's premium Showcase listings to get your home seen by more buyers.

    Get started

    List with your own agent

    Get your home in front of millions of buyers by listing it on Zillow.

    Learn how to do it

    Sell it yourself

    Take full control of how buyers see your home on Zillow by listing For Sale by Owner (FSBO).

    List your home

    What's special

    Master bedroom suiteIndoor poolFront storm doorPristine conditionSplash parkHuge outdoor poolElevated deck
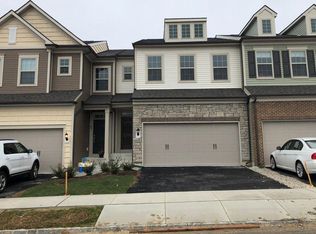
    Premium Location in Newer section of Applecross Country Club {only 5 years old}, in Pristine condition with scenic vistas and western sunsets from the elevated deck. This better-than-builder Model End-Unit Townhome, with almost 2,600 sf of Total Living area, is situated on the Premier lot. Soak in & immerse yourself within this fabulous community offering the best of luxury living by benefitting from incredible amenities including huge Outdoor Pool, Indoor Pool, "Splash Park(for very young ones) Bar/Lounge, 3 Restaurants, Health & Fitness Center open 5 am-10 pm, 3 mile walking trail through woods and meadows, 6 rounds/year of golf/year included and so much more to enjoy on this inland Island Oasis. Pride of ownership is evident throughout this immaculate and improved home. The neutrally decorated Custom painted interior shines with tasteful & significant upgrades including: *Huge Granite Island(premium ogee edge) for gathering around the Gourmand's ideal Kitchen with Stainless Steel Appliances, *Finished walkout Lower Level with convenient Powder Room(added quiet check valve), *Hardwood flooring throughout Main Level and Staircase plus 14 recessed lights, * Elevated deck off Great Room, *Oversized Master Bathroom ceramic tiled Shower with comfort seating, *Dramatic Tray Ceiling in Master Bedroom Suite(2 walk-in closets), *Upgraded Granite countertops in Master & Hall bathrooms, *Quiet Insulated Double Garage door, *Front Storm Door, *Whole House Air Scrubber for alergens, *High horsepower output Garbage Disposal...and so much more! Enjoy the highly regarded Downingtown Schools with the reknowned STEM programs. Make this special Townhouse a place to call Home Sweet Home!

    Zillow last checked:

    Listing updated:

    Listed by:

    John Restrepo 610-715-9832,

    BHHS Fox & Roach Malvern-Paoli

    Bought with:

    Bela Vora, RS313849

    Coldwell Banker Realty

    Source: Bright MLS,MLS#: PACT2046442MLS Logo

    Facts & features

    Interior

    Bedrooms & bathrooms
    • Bedrooms: 3
    • Bathrooms: 4
    • Full bathrooms: 2
    • 1/2 bathrooms: 2
    • Main level bathrooms: 1
    Basement
    • Area: 950
    Heating
    • Forced Air, Natural Gas
    Cooling
    • Central Air, Electric
    Appliances
    • Included: Stainless Steel Appliance(s), Microwave, Gas Water Heater
    • Laundry: Upper Level, Laundry Room
    Features
    • Open Floorplan, Kitchen - Gourmet, Kitchen Island, Upgraded Countertops, Walk-In Closet(s)
    • Basement: Walk-Out Access,Exterior Entry,Finished,Full
    • Has fireplace: No
    Interior area
    • Total structure area: 4,946
    • Total interior livable area: 2,598 sqft
    • Finished area above ground: 1,998
    • Finished area below ground: 600

    Property

    Parking
    • Total spaces: 4
    • Parking features: Inside Entrance, Garage Door Opener, Oversized, Garage Faces Front, Driveway, Attached, On Street
    • Attached garage spaces: 2
    • Uncovered spaces: 2
    Accessibility
    • Accessibility features: None
    Features
    • Levels: Three
    • Stories: 3
    • Pool features: Community
    • Has view: Yes
    • View description: Panoramic, Scenic Vista
    Lot
    • Size: 4,500 sqft
    • Features: Adjoins - Open Space, Sloped, Suburban
    Details
    • Additional structures: Above Grade, Below Grade
    • Parcel number: 3005 1214
    • Zoning: R-10
    • Special conditions: Standard

    Construction

    Type & style
    • Home type: Townhouse
    • Architectural style: Colonial
    • Property subtype: Townhouse
    Materials
    • Vinyl Siding
    • Foundation: Concrete Perimeter
    Condition
    • Excellent
    • New construction: No
    • Year built: 2018
    Details
    • Builder model: Adirondack End Unit
    • Builder name: Pulte Homes

    Utilities & green energy

    • Sewer: Public Sewer
    • Water: Public
    • Utilities for property: Cable Available, Natural Gas Available

    Community & neighborhood

    Security
    • Security features: Fire Sprinkler System
    Community
    • Community features: Pool
    Location
    • Region: Downingtown
    • Subdivision: Applecross
    • Municipality: EAST BRANDYWINE TWP

    HOA & financial

    HOA
    • Has HOA: Yes
    • HOA fee: $307 monthly
    • Amenities included: Basketball Court, Clubhouse, Community Center, Fitness Center, Game Room, Golf Course Membership Available, Jogging Path, Indoor Pool, Pool, Tennis Court(s), Bar/Lounge, Golf Club, Golf Course
    • Services included: Maintenance Grounds, Snow Removal, Trash, Recreation Facility, Common Area Maintenance
    • Association name: APPLECROSS HOA

    Other

    Other facts
    • Listing agreement: Exclusive Right To Sell
    • Ownership: Fee Simple

    Price history

    DateEventPrice
    8/15/2023Sold$525,000-1.9%$202/sqft
    Source: Bright MLS #PACT2046442 Report a problem
    6/5/2023Pending sale$535,000$206/sqft
    Source: Berkshire Hathaway HomeServices Fox & Roach, REALTORS #PACT2046442 Report a problem
    6/5/2023Contingent$535,000$206/sqft
    Source: Bright MLS #PACT2046442 Report a problem
    6/2/2023Listed for sale$535,000+36.6%$206/sqft
    Source: Bright MLS #PACT2046442 Report a problem
    6/5/2018Sold$391,660$151/sqft
    Source: Public Record Report a problem

    Public tax history

    YearProperty taxesTax assessment
    2025$7,817 +1.6%$200,920
    2024$7,694 +3.1%$200,920
    2023$7,462 +4.3%$200,920
    2022$7,155 +1.2%$200,920
    2021$7,072 +216.5%$200,920
    2020$2,234 -67.7%$200,920
    2019$6,915 +1479.1%$200,920 +1462.4%
    2018$438 $12,860

    Find assessor info on the county website

    Neighborhood: 19335

    Nearby schools

    GreatSchools rating
    Schools provided by the listing agent
    • Elementary: Beaver Creek
    • Middle: Downingtown
    • High: Downingtown High School West Campus
    • District: Downingtown Area

    Source: Bright MLS. This data may not be complete. We recommend contacting the local school district to confirm school assignments for this home.

    Get a cash offer in 3 minutes
    Find out how much your home could sell for in as little as 3 minutes with a no-obligation cash offer.
    Estimated market value
    $576,300
    Get a cash offer in 3 minutes
    Find out how much your home could sell for in as little as 3 minutes with a no-obligation cash offer.
    Estimated market value
    $576,300