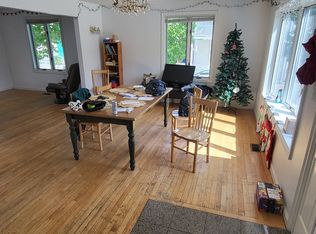
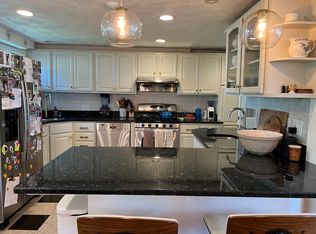
Rare rental opportunity offering exceptional space, unparalleled privacy, and unmatched convenience in one of Melrose's most desirable locations!
Key Enhanced Features:
Expansive 2,640 Sq. Ft. Across 4 Finished Levels: This spacious home features highly flexible living areas designed for both comfort and maximum privacy. The vertical 4-level layout offers the ultimate acoustic and physical separation, making it the ideal setup for dual-remote work professionals or growing families who need dedicated, distraction-free office spaces, a home gym, and a playroom.
Brand New Private Paved Oasis: Outside, enjoy a stunning backyard featuring a recently finished custom-paved patio, retaining walls, fully enclosed privacy fencing, and a built-in firepit. Designed for maximum enjoyment and low maintenance, this private outdoor sanctuary is perfect for grilling, relaxing, and entertaining giving you all the luxury of a premium outdoor space without the heavy burden of traditional full-lawn care.
A Commuter's Paradise: Commuting to Boston or Cambridge couldn't be easier. Just moments from major highways (immediate I-93 access) and within short walking distance to the MBTA Commuter Rail, this home delivers unbeatable efficiency for busy professionals.
The Perfect Lifestyle Intersection: Conveniently located near downtown Melrose's top-rated public schools, premium restaurants, boutique shops, and everyday conveniences (including Whole Foods), while also providing immediate access to the scenic trails and natural beauty of the Middlesex Fells Reservation.
House for rent
Accepts Zillow applications
$4,800/mo
51 Lynn Fells Pkwy, Melrose, MA 02176
4beds
2,640sqft
This listing now includes required monthly fees in the total monthly price. Price shown reflects the lease term provided. Learn more|
Single family residence
Available now
Cats, small dogs OK
Air conditioner, window unit
In unit laundry
Attached garage parking
Baseboard
What's special
- 46 days |
- -- |
- -- |
Zillow last checked:
Listing updated:
Travel times
Facts & features
Interior
Bedrooms & bathrooms
- Bedrooms: 4
- Bathrooms: 3
- Full bathrooms: 2
- 1/2 bathrooms: 1
Heating
- Baseboard
Cooling
- Air Conditioner, Window Unit
Appliances
- Included: Dishwasher, Microwave Oven, Oven, Refrigerator
- Laundry: In Unit
Features
- Flooring: Carpet, Hardwood, Tile
Interior area
- Total interior livable area: 2,640 sqft
Property
Parking
- Parking features: Attached, Garage, Off Street
- Has attached garage: Yes
- Details: Contact manager
Features
- Patio & porch: Patio
Details
- Additional structures: Garage(s)
- Parcel number: MELRM0A9P0000008
Construction
Type & style
- Home type: SingleFamily
- Property subtype: Single Family Residence
Materials
- Frame
Condition
- Year built: 1930
Community & HOA
HOA
- Amenities included: Parking
Location
- Region: Melrose
Financial & listing details
- Lease term: 1 Year
Nearby apartments for rent


Price history
| Date | Event | Price |
|---|---|---|
| 6/28/2026 | Listing removed | $1,099,000$416/sqft |
Source: MLS PIN #73517584 Report a problem | ||
| 6/11/2026 | Listed for rent | $4,800$2/sqft |
Source: Zillow Rentals Report a problem | ||
| 5/13/2026 | Listed for sale | $1,099,000+15.7%$416/sqft |
Source: MLS PIN #73517584 Report a problem | ||
| 6/23/2022 | Sold | $950,000+15.9%$360/sqft |
Source: MLS PIN #72982791 Report a problem | ||
| 5/25/2022 | Contingent | $819,900$311/sqft |
Source: MLS PIN #72982791 Report a problem | ||
| 5/17/2022 | Listed for sale | $819,900+401.5%$311/sqft |
Source: MLS PIN #72982791 Report a problem | ||
| 9/20/1991 | Sold | $163,500$62/sqft |
Source: Public Record Report a problem | ||
Neighborhood: Cedar Park
Nearby schools
GreatSchools rating
- 8/10Roosevelt Elementary SchoolGrades: K-5Distance: 0.4 mi
- 6/10Melrose Middle SchoolGrades: 6-8Distance: 0.4 mi
- 10/10Melrose High SchoolGrades: 9-12Distance: 0.5 mi