Skip main navigation
Closed
  • $420,000

    51 Main Street, Poestenkill, NY 12140

    4beds
    1,800sqft
    Single Family Residence, Residential
    Built in 1938
    1.12 Acres Lot
    $421,600 Zestimate®
    $233/sqft
    $2,738 Estimated rent

    Home value

    $421,600

    $388,000 - $460,000

    $2,738/mo

    Zestimate® history
    Loading
    Loading...

    Owner options

    List your home for rent

    $2,738/mo

    Rent Zestimate®

    Find your next renter with Zillow Rental Manager. Plus, with online applications, you can quickly screen prospective tenants – for free.

    Learn more

    $2,738/mo

    Rent Zestimate®

    Refinance and save

    $2,942/mo

    Est. payment

    Refinancing to a lower rate could help reduce your monthly payments and save thousands over the life of the loan.

    See today's rates

    $2,942/mo

    Est. payment

    Explore your selling options

    Work with a Zillow partner agent

    Leverage their expertise and Zillow's premium Showcase listings to get your home seen by more buyers.

    Get started

    List with your own agent

    Get your home in front of millions of buyers by listing it on Zillow.

    Learn how to do it

    Sell it yourself

    Take full control of how buyers see your home on Zillow by listing For Sale by Owner (FSBO).

    List your home

    What's special

    Recently finished lower levelElectric fenceWarm welcoming feelExpansive yardClassic fireplaceAmple storage throughoutEgress window
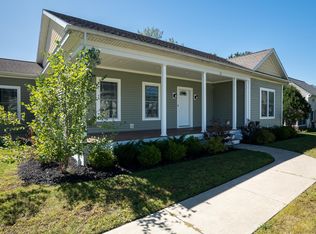

    Beautifully maintained and thoughtfully updated, this spacious 4-bedroom, 2.5-bath home sits on over an acre of flat, open land offering both privacy and plenty of room to enjoy the outdoors. Step inside to find gleaming hardwood floors that flow throughout the main level, where natural light fills every room. The inviting living room features a classic fireplace and a warm, welcoming feel that makes it the perfect spot to unwind. A flexible first-floor family room or home office provides valuable extra space to suit your needs, while the bright enclosed porch offers a relaxing retreat to enjoy your morning coffee or evening breeze. Downstairs, the recently finished lower level adds impressive versatility with in-law potential, complete with a beautiful new kitchen, an egress window, and a spacious open living area. It's ideal for extended family, guests, or additional entertaining space. Outdoors, you'll love the expansive yard and the newly designed fire pit area--perfect for gathering with friends and family and an electric fence for your 4 legged family members safety. Additional highlights include split-duct air conditioning for year-round comfort, ample storage throughout, and a perfect blend of classic charm and modern convenience, a generator brings year-round comfort and peace of mind. Truly move-in ready and full of thoughtful updates, this home offers the best of comfortable living, inside and out.

    Zillow last checked:

    Listing updated:

    Listed by:

    Anthony M DeRusso-Demeo 518-915-3500,

    Vera Cohen Realty, LLC

    Bought with:

    Julia-Ann June, 10401391233

    Empire Real Estate Firm LLC

    Source: Global MLS,MLS#: 202615199MLS Logo

    Facts & features

    Interior

    Bedrooms & bathrooms
    • Bedrooms: 4
    • Bathrooms: 3
    • Full bathrooms: 2
    • 1/2 bathrooms: 1
    Bedroom
    • Level: Second
    Bedroom
    • Level: Second
    Bedroom
    • Level: Second
    Bedroom
    • Level: Second
    Full bathroom
    • Level: First
    Other
    • Level: First
    Den
    • Level: First
    Dining room
    • Level: First
    Foyer
    • Level: First
    Kitchen
    • Level: First
    Living room
    • Level: First
    Heating
    • Hot Water, Propane Tank Leased
    Cooling
    • Ductless
    Appliances
    • Included: Dishwasher, Dryer, Electric Oven, Microwave, Refrigerator, Washer
    • Laundry: In Basement, Laundry Room
    Features
    • Ceiling Fan(s), Ceramic Tile Bath, Eat-in Kitchen, Built-in Features
    • Flooring: Tile, Hardwood, Marble
    • Doors: Sliding Doors, Storm Door(s)
    • Basement: Other,Finished,Full,Heated,Interior Entry,Sump Pump
    • Number of fireplaces: 1
    • Fireplace features: Living Room
    Interior area
    • Total structure area: 1,800
    • Total interior livable area: 1,800 sqft
    • Finished area above ground: 1,800
    • Finished area below ground: 700

    Property

    Parking
    • Total spaces: 10
    • Parking features: Off Street, Paved, Circular Driveway, Driveway
    • Has uncovered spaces: Yes
    Features
    • Patio & porch: Side Porch, Composite Deck, Deck, Front Porch, Glass Enclosed
    • Exterior features: Garden
    • Fencing: Invisible
    Lot
    • Size: 1.12 Acres
    • Features: Level, Meadow, Cleared, Garden, Landscaped
    Details
    • Additional structures: Shed(s)
    • Parcel number: 383800 125.1275
    • Zoning description: Single Residence
    • Special conditions: Standard

    Construction

    Type & style
    • Home type: SingleFamily
    • Architectural style: Colonial
    • Property subtype: Single Family Residence, Residential
    Materials
    • Vinyl Siding
    • Roof: Asphalt
    Condition
    • Updated/Remodeled
    • New construction: No
    • Year built: 1938

    Utilities & green energy

    • Electric: 100 Amp Service, Circuit Breakers
    • Sewer: Septic Tank
    • Water: Public

    Community & HOA

    Community
    • Security: Smoke Detector(s)
    HOA
    • Has HOA: No
    Location
    • Region: Poestenkill

    Financial & listing details

    • Price per square foot: $233/sqft
    • Tax assessed value: $276,282
    • Annual tax amount: $5,930
    • Date on market: 4/16/2026

    Price history

    DateEventPrice
    7/16/2026Sold$420,000+5%$233/sqft
    Source: Global MLS #202615199 Report a problem
    4/30/2026Pending sale$399,900$222/sqft
    Source: Global MLS #202615199 Report a problem
    4/16/2026Listed for sale$399,900-7%$222/sqft
    Source: Global MLS #202615199 Report a problem
    4/15/2026Listing removed$429,900$239/sqft
    Source: Global MLS #202528518 Report a problem
    1/20/2026Price change$429,900-2.1%$239/sqft
    Source: Global MLS #202528518 Report a problem
    12/15/2025Price change$439,000-2.2%$244/sqft
    Source: Global MLS #202528518 Report a problem
    10/27/2025Listed for sale$449,000+47.2%$249/sqft
    Source: Global MLS #202528518 Report a problem
    4/14/2023Sold$305,000+3.4%$169/sqft
    Source: Global MLS #202310562 Report a problem
    1/31/2023Pending sale$295,000$164/sqft
    Source: Global MLS #202310562 Report a problem
    1/13/2023Listed for sale$295,000+31.1%$164/sqft
    Source: Global MLS #202310562 Report a problem
    10/19/2020Sold$225,000+136.8%$125/sqft
    Source: Public Record Report a problem
    9/12/1994Sold$95,000$53/sqft
    Source: Public Record Report a problem

    Public tax history

    YearProperty taxesTax assessment
    2025-- $43,100
    2024-- $43,100 +3.1%
    2023-- $41,800
    2022-- $41,800
    2021-- $41,800
    2020-- $41,800
    2019-- $41,800
    2018-- $41,800
    2017$4,649 $41,800
    2016-- $41,800
    2015-- $41,800
    2014-- $41,800
    2013-- $41,800
    2012-- $41,800
    2011-- $41,800
    2010-- $41,800
    2009-- $41,800
    2008-- $41,800
    2007-- $41,800
    2006-- $41,800
    2005-- $41,800
    2004-- $41,800
    2003-- $41,800
    2002-- $41,800
    2001-- $41,800
    2000-- $41,800
    Find assessor info on the county website

    Neighborhood: 12140

    Nearby schools

    GreatSchools rating
    Schools provided by the listing agent
    • Elementary: Poestenkill
    • High: Averill Park

    Source: Global MLS. This data may not be complete. We recommend contacting the local school district to confirm school assignments for this home.

    Sell for more on Zillow
    Get a Zillow Showcase℠ listing at no additional cost and you could sell for .
    $421,600
    2% more
    +$8,432
    With Zillow Showcase(estimated)
    $430,032