Why wait to build the perfect ranch?? Just minutes from North Greenbush and I90 sits this custom built 7 year old ranch. Step into the full open floor plan with 9 ft ceilings (downstairs too) with tray ceiling in dining room and living room. Amazing kitchen set for entertaining and Cafe appliances, farm sink, granite counters, large center isle and 6 burner propane range. Living room with propane fireplace. Wide hallway takes you to the primary bedroom with full bath and walk-in closets, 2 generous size guest rooms and full bath round out the first floor. Open staircase takes you to the downstairs with family room, laundry room and lots of storage space. Step outside to the stone patio area and large yard. House is set for a deck to be added. Plenty of space to build your dream garage or barn.
Pending
$437,000
53 Main Street, Poestenkill, NY 12140
3beds
1,528sqft
Single Family Residence, Residential
Built in 2019
0.87 Acres Lot
$445,100 Zestimate®
$286/sqft
$-- HOA
What's special
Stone patio areaLaundry roomFull open floor planWide hallwayOpen staircaseLots of storage spaceCafe appliances
- 18 days
- 668
- 70
Zillow last checked:
Listing updated:
Listed by:
Berkshire Hathaway Home Services Blake 518-758-1300,
Karen R Westman 518-366-7788
Source: Global MLS,MLS#: 202626422
Facts & features
Interior
Bedrooms & bathrooms
- Bedrooms: 3
- Bathrooms: 3
- Full bathrooms: 2
- 1/2 bathrooms: 1
Primary bedroom
- Level: First
Bedroom
- Level: First
Bedroom
- Level: First
Primary bathroom
- Level: First
Full bathroom
- Level: First
Half bathroom
- Level: Basement
Dining room
- Level: First
Family room
- Level: Basement
Kitchen
- Level: First
Laundry
- Level: Basement
Living room
- Level: First
Heating
- Forced Air
Cooling
- Central Air
Appliances
- Included: Dishwasher, Microwave, Range, Refrigerator, Washer/Dryer
- Laundry: Gas Dryer Hookup, In Basement, Laundry Room
Features
- High Speed Internet, Ceiling Fan(s), Tray Ceiling(s), Walk-In Closet(s), Ceramic Tile Bath, Kitchen Island
- Flooring: Tile, Wood, Carpet
- Doors: ENERGY STAR Qualified Doors
- Windows: Window Treatments, ENERGY STAR Qualified Windows
- Basement: Crawl Space,Finished,Full,Heated,Sump Pump,Walk-Out Access
- Number of fireplaces: 1
- Fireplace features: Gas, Living Room
Interior area
- Total structure area: 1,528
- Total interior livable area: 1,528 sqft
- Finished area above ground: 1,528
- Finished area below ground: 900
Video & virtual tour
Property
Parking
- Total spaces: 10
- Parking features: Stone
Features
- Patio & porch: Patio, Porch
- Exterior features: Lighting
Lot
- Size: 0.87 Acres
- Features: Level
Details
- Parcel number: 383800 125.1274
- Special conditions: Standard
Construction
Type & style
- Home type: SingleFamily
- Architectural style: Ranch
- Property subtype: Single Family Residence, Residential
Materials
- Vinyl Siding
- Foundation: Concrete Perimeter
- Roof: Asphalt
Condition
- Updated/Remodeled
- New construction: No
- Year built: 2019
Utilities & green energy
- Electric: 150 Amp Service
- Sewer: Septic Tank
Community & HOA
Community
- Security: Smoke Detector(s)
HOA
- Has HOA: No
Location
- Region: Poestenkill
Financial & listing details
- Price per square foot: $286/sqft
- Tax assessed value: $362,179
- Annual tax amount: $6,824
- Date on market: 9/18/2026
Estimated market value
$445,100
$423,000 - $467,000
$2,938/mo
Price history
| Date | Event | Price |
|---|---|---|
| 9/20/2026 | Pending sale | $437,000$286/sqft |
Source:  Global MLS #202626422 Report a problem Global MLS #202626422 Report a problem | ||
| 9/18/2026 | Listed for sale | $437,000+27.6%$286/sqft |
Source: Global MLS #202626422 Report a problem | ||
| 3/26/2020 | Listing removed | $2,900$2/sqft |
Source: Berkshire Hathaway Home Services Blake, REALTORS #201933881 Report a problem | ||
| 10/30/2019 | Listed for rent | $2,900$2/sqft |
Source: Berkshire Hathaway Blake #201933881 Report a problem | ||
| 2/28/2019 | Sold | $342,500+3.8%$224/sqft |
Source: Global MLS #201834551 Report a problem | ||
| 2/1/2019 | Pending sale | $329,900$216/sqft |
Source: Venture Realty Partners #201834551 Report a problem | ||
| 12/27/2018 | Price change | $329,900-1.5%$216/sqft |
Source: Venture Realty Partners #201834551 Report a problem | ||
| 12/11/2018 | Listed for sale | $334,900+219%$219/sqft |
Source: Venture Realty Partners #201834551 Report a problem | ||
| 9/15/2011 | Sold | $105,000$69/sqft |
Source: Public Record Report a problem | ||
Public tax history
| Year | Property taxes | Tax assessment |
|---|---|---|
| 2025 | -- | $56,500 |
| 2024 | -- | $56,500 |
| 2023 | -- | $56,500 |
| 2022 | -- | $56,500 |
| 2021 | -- | $56,500 |
| 2020 | -- | $56,500 |
| 2019 | -- | $56,500 +88.3% |
| 2018 | -- | $30,000 |
| 2017 | $3,724 | $30,000 |
| 2016 | -- | $30,000 +8.5% |
| 2015 | -- | $27,650 |
| 2014 | -- | $27,650 -14.4% |
| 2013 | -- | $32,300 -31% |
| 2012 | -- | $46,800 |
| 2011 | -- | $46,800 +2.2% |
| 2010 | -- | $45,800 -2.1% |
| 2009 | -- | $46,800 |
| 2008 | -- | $46,800 |
| 2007 | -- | $46,800 +2.2% |
| 2006 | -- | $45,800 |
| 2005 | -- | $45,800 |
| 2004 | -- | $45,800 |
| 2003 | -- | $45,800 |
| 2002 | -- | $45,800 |
| 2001 | -- | $45,800 |
| 2000 | -- | $45,800 |
Find assessor info on the county website
Monthly payment
Climate risks
Neighborhood: 12140
Nearby schools
Schools provided by the listing agent
- High: Averill Park
Source: Global MLS. This data may not be complete. We recommend contacting the local school district to confirm school assignments for this home.
Similar homes
- $449,9994 bd2 ba1.3k sqft5 Washington Drive, Troy, NY 12180Active
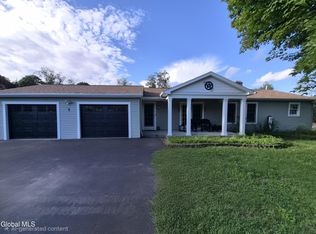 MLS ID #202626199, Racheal Vaughn, Listing by: Crosspoint Realty. Global MLS
 - $449,9005 bd2 ba1.5k sqft3287 NY Highway 43, Averill Park, NY 12018Active
 MLS ID #202625847, Jacqueline D Geraci, Listing by: Kellie Kieley Realty LLC. Global MLS
 - $425,0004 bd2 ba2.2k sqft611 Brunswick Road, Troy, NY 12180Active
 MLS ID #202626236, Kristin M McClenaghan, Listing by: Howard Hanna Capital Inc. Global MLS
 - $--3 bd1 ba936 sqft1084 Madison Ave, Troy, NY 12180Auction
 Xome
Xome
