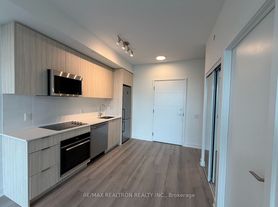
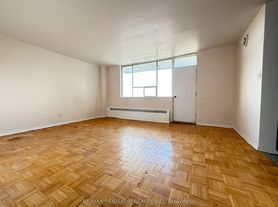
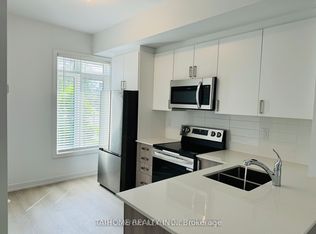

Beautiful 3 Bed, 3 Bath Corner Unit Townhome Filled With Natural Sunlight And Move In Ready! This Stunning Home Features Hardwood flooring Throughout The Main And Second Levels, A Modern Kitchen With Stainless Steel Appliances, Ample Storage Space, And Large Windows That Provide Abundant Natural Light And Excellent Ventilation. Enjoy The Open Concept Living And Dining Layout With An Eat-In Breakfast Area And Walk-Out Access To A Spacious Balcony Perfect For Relaxing Or Entertaining. The Third Floor Offers Spacious Bedrooms With Broadloom Flooring In The Bedrooms. The Primary Bedroom Features Large Windows, A Generous Sized Closet, And A 3 Piece Ensuite. The Second And Third Bedrooms Are Also Generously Sized With Large Windows And Sliding-Door Closets. Designed With A Functional And Spacious Layout, This Home Offers Ample Storage Throughout. Excellent Location, 5 Min Walking Distance To Warden Subway Station, Shopping Plazas, Parks, Elementary And Secondary Schools, Community Centre, And Healthcare Facilities. Tenant to Pay 100% OF Utilities. Tenant Is Responsible For Landscaping, Lawn Maintenance, And Snow Removal.
Townhouse for rent
C$3,175/mo
Fees may apply
51 Mendelssohn St, Toronto, ON M1L 0B8
3beds
Price may not include required fees and charges. Learn more|
Townhouse
Available now
Central air
In unit laundry
2 Parking spaces parking
Natural gas, forced air, fireplace
What's special
Filled with natural sunlightAmple storage spaceEat-in breakfast areaSpacious bedroomsGenerous sized closetFunctional and spacious layoutAmple storage throughout
- 8 days |
- -- |
- -- |
Zillow last checked:
Listing updated:
Travel times

Let’s turn your rent into credit progress
Build credit history with every on-time payment and get credit for the payment you’re already making.
Facts & features
Interior
Bedrooms & bathrooms
- Bedrooms: 3
- Bathrooms: 3
- Full bathrooms: 3
Heating
- Natural Gas, Forced Air, Fireplace
Cooling
- Central Air
Appliances
- Included: Dryer, Washer
- Laundry: In Unit, In-Suite Laundry
Features
- Has fireplace: Yes
Property
Parking
- Total spaces: 2
- Parking features: Private
- Details: Contact manager
Features
- Stories: 3
- Exterior features: Contact manager
- Pool features: Contact manager
Construction
Type & style
- Home type: Townhouse
- Property subtype: Townhouse
Materials
- Roof: Asphalt
Community & HOA
Location
- Region: Toronto
Financial & listing details
- Lease term: Contact For Details


Price history
Price history is unavailable.
Neighborhood: Clairlea
Nearby schools
GreatSchools rating
No schools nearby
We couldn't find any schools near this home.


Nearby cities
Nearby neighborhoods
Nearby zip codes
Nearby rental buildings
- Rosseau Road Inc.
- 150 - 160 Cactus Avenue
- 210 Markland Drive
- 42 Gulliver Road
- 501 Kingston Road
- The Taylor
- Maddox Cabbagetown
- 998 Queen Street East
- 80 Cosburn Avenue
- 10 Saranac Blvd
- Residences on Bloor
- 633 Northcliffe Blvd
- Upper Canada Court, Centre
- 30 Carabob Court
- The Ellington
- Upper Canada Court, West
- 2450 Weston Rd.
- 2892 St. Clair Ave. E
- Village Green
- Cherry House at Canary Landing