Skip main navigation
Sold for $322,000
  • $322,000

    51 Nolan Circle #51, Manchester, CT 06042

    2beds
    1,240sqft
    Condominium, Townhouse
    Built in 2005
    -- sqft lot
    $341,500 Zestimate®
    $260/sqft
    $2,419 Estimated rent

    Home value

    $341,500

    $311,000 - $376,000

    $2,419/mo

    Zestimate® history
    Loading
    Loading...

    Owner options

    List your home for rent

    $2,419/mo

    Rent Zestimate®

    Find your next renter with Zillow Rental Manager. Plus, with online applications, you can quickly screen prospective tenants – for free.

    Learn more

    $2,419/mo

    Rent Zestimate®

    Refinance and save

    $2,720/mo

    Est. payment

    Refinancing to a lower rate could help reduce your monthly payments and save thousands over the life of the loan.

    See today's rates

    $2,720/mo

    Est. payment

    Explore your selling options

    Work with a Zillow partner agent

    Leverage their expertise and Zillow's premium Showcase listings to get your home seen by more buyers.

    Get started

    List with your own agent

    Get your home in front of millions of buyers by listing it on Zillow.

    Learn how to do it

    Sell it yourself

    Take full control of how buyers see your home on Zillow by listing For Sale by Owner (FSBO).

    List your home

    What's special

    Central airPrivate back deckWell-kept groundsPrivate garageFrench doorSecond-floor laundryPlenty of closet space
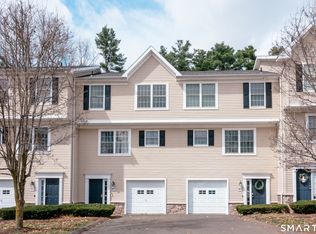
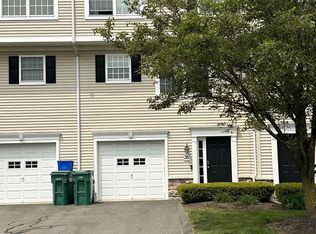
    Welcome to this beautifully maintained 2-bedroom, 1.5-bath townhouse located in the sought-after Manor Woods complex. Offering comfort, convenience, and plenty of natural light, this home is ready for its next owner to move right in and make it their own. Step inside from your private garage and head up the stairs to the main living area, where an open and inviting floor plan greets you. The spacious living area flows seamlessly between the eat-in kitchen and the rear yard space, featuring a French door that opens to your private back deck and private yard -perfect for morning coffee, evening relaxation, or entertaining family and friends. The eat-in kitchen provides ample space for casual dining, while a convenient half bath rounds out the first level. Upstairs, you'll find two generously sized bedrooms with plenty of closet space, along with a full bath and second-floor laundry for the ultimate convenience. The layout is designed with both functionality and comfort in mind, making it an excellent fit for everyday living. Additional highlights include central air, efficient gas heat, and the ease of garage parking with direct interior access. Manor Woods is a pet-friendly community known for its well-kept grounds and excellent location. You'll love being just minutes from shopping, restaurants, parks, daycare centers, and major highways, making commuting and day-to-day errands a breeze. Whether you're searching for your first home, looking to downsize, or hoping to find a low-maintenance lifestyle in a prime location, this townhouse is a wonderful opportunity. This home has been thoughtfully updated with a new water heater installed in 2023, a dishwasher added in 2020, and both the microwave and refrigerator replaced in 2023. The full bathroom was also refreshed in 2023 with a new countertop, sink, and faucets, creating a clean and modern feel throughout. Don't miss this out on this excellent location within Manor Woods

    Zillow last checked:

    Listing updated:

    Listed by:

    Sheila M. Rittman 860-681-7236,

    Joseph F. Scheyd Agency 860-828-0377

    Bought with:

    Ola Aly Ghoneim, RES.0811585

    Berkshire Hathaway NE Prop.

    Source: Smart MLS,MLS#: 24124041MLS Logo

    Facts & features

    Interior

    Bedrooms & bathrooms
    • Bedrooms: 2
    • Bathrooms: 2
    • Full bathrooms: 1
    • 1/2 bathrooms: 1
    Primary bedroom
    • Features: High Ceilings, Cathedral Ceiling(s)
    • Level: Upper
    • Area: 165 Square Feet
    • Dimensions: 11 x 15
    Bedroom
    • Level: Upper
    • Area: 192 Square Feet
    • Dimensions: 12 x 16
    Kitchen
    • Level: Main
    • Area: 228 Square Feet
    • Dimensions: 12 x 19
    Living room
    • Level: Main
    • Area: 256 Square Feet
    • Dimensions: 16 x 16
    Heating
    • Forced Air, Natural Gas
    Cooling
    • Central Air
    Appliances
    • Included: Oven/Range, Microwave, Refrigerator, Dishwasher, Washer, Dryer, Electric Water Heater, Water Heater
    • Laundry: Upper Level, Mud Room
    Features
    • Windows: Thermopane Windows
    • Basement: Partial
    • Attic: Access Via Hatch
    • Has fireplace: No
    Interior area
    • Total structure area: 1,240
    • Total interior livable area: 1,240 sqft
    • Finished area above ground: 1,240

    Property

    Parking
    • Total spaces: 1
    • Parking features: Attached
    • Attached garage spaces: 1
    Features
    • Stories: 3
    Lot
    • Features: Wooded, Cul-De-Sac
    Details
    • Parcel number: 2505880
    • Zoning: PRD

    Construction

    Type & style
    • Home type: Condo
    • Architectural style: Townhouse
    • Property subtype: Condominium, Townhouse
    Materials
    • Vinyl Siding
    Condition
    • New construction: No
    • Year built: 2005

    Utilities & green energy

    • Sewer: Public Sewer
    • Water: Public
    Green energy
    • Energy efficient items: Windows

    Community & neighborhood

    Community
    • Community features: Park, Public Rec Facilities
    Location
    • Region: Manchester

    HOA & financial

    HOA
    • Has HOA: Yes
    • HOA fee: $415 monthly
    • Amenities included: Management
    • Services included: Maintenance Grounds, Trash, Snow Removal, Road Maintenance

    Price history

    DateEventPrice
    10/2/2025Sold$322,000+1.4%$260/sqft
    Source: Smart MLS #24124041 Report a problem
    9/11/2025Pending sale$317,500$256/sqft
    Source: Smart MLS #24124041 Report a problem
    9/5/2025Listed for sale$317,500+74.9%$256/sqft
    Source: Smart MLS #24124041 Report a problem
    6/19/2015Sold$181,500-6.9%$146/sqft
    Source: Smart MLS #G10026791 Report a problem
    5/25/2010Sold$195,000$157/sqft
    Source: Smart MLS #G552120 Report a problem

    Public tax history

    Tax history is unavailable.

    Neighborhood: Robertson

    Nearby schools

    GreatSchools rating
    Schools provided by the listing agent
    • High: Manchester

    Source: Smart MLS. This data may not be complete. We recommend contacting the local school district to confirm school assignments for this home.

    Get pre-qualified for a loan
    At Zillow Home Loans, we can pre-qualify you in as little as 5 minutes with no impact to your credit score.

    An equal housing lender. NMLS #10287.

    Sell for more on Zillow
    Get a Zillow Showcase℠ listing at no additional cost and you could sell for .
    $341,500
    2% more
    +$6,830
    With Zillow Showcase(estimated)
    $348,330