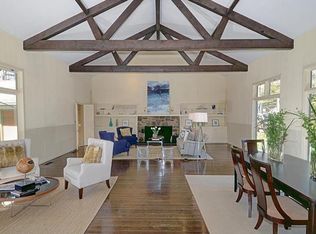
Nestled on over an acre in New Canaan, 51 Oenoke Lane, the first home built on this historic street in 1938, blends timeless charm with modern luxury. Meticulously renovated, this 5,044-sq-ft masterpiece offers 6 en-suite bedrooms, 6.5 baths, including a poolside bathroom, across four refined floors. The sunlit kitchen and breakfast room flow into a hearth room with a Dutch door to the lush backyard. The living room with a vintage paneled fireplace and gleaming hardwood floors, spans from the front to the back of the home. An expansive patio with a fireplace overlooks a flat, emerald lawn, perfect for summer gatherings. Mature peony gardens, ancient lilacs, and a formal garden add pastoral allure. The in-ground pool, enhanced by a new 2.5 car garage and cabana, invites relaxation amid vibrant greenery. Versatile spaces for work, play, or reflection are wrapped in historic warmth. Moments from downtown New Canaan's coffee shops and vibrancy, this expansive lot feels like a private estate yet pulses with town life. More than a home, it's a legacy-the original gem of Oenoke Lane, whispering stories of the past and promising cherished memories. Don't miss this rare chance to own a piece of New Canaan's heart.
Sold for $4,100,000
$4,100,000
51 Oenoke Lane, New Canaan, CT 06840
6beds
5,844sqft
Single Family Residence
Built in 1938
1.15 Acres Lot
$4,361,600 Zestimate®
$702/sqft
$23,542 Estimated rent
Home value
$4,361,600
$3.93M - $4.88M
$23,542/mo
Zestimate® history
Owner options
List your home for rent
$23,542/mo
Rent Zestimate®
Find your next renter with Zillow Rental Manager. Plus, with online applications, you can quickly screen prospective tenants – for free.
$23,542/mo
Rent Zestimate®
Refinance and save
$23,108/mo
Est. payment
Refinancing to a lower rate could help reduce your monthly payments and save thousands over the life of the loan.
$23,108/mo
Est. payment
Explore your selling options
Work with a Zillow partner agent
Leverage their expertise and Zillow's premium Showcase listings to get your home seen by more buyers.
Get startedList with your own agent
Get your home in front of millions of buyers by listing it on Zillow.
Learn how to do itSell it yourself
Take full control of how buyers see your home on Zillow by listing For Sale by Owner (FSBO).
List your homeWhat's special
Zillow last checked:
Listing updated:
Listed by:
The Engel Team at Douglas Elliman,
Melissa Engel 203-858-0266,
Douglas Elliman of Connecticut 203-889-5580,
Co-Listing Agent: John Engel 203-247-4700,
Douglas Elliman of Connecticut
Bought with:
Libby Mattson, RES.0795773
Houlihan Lawrence
Source: Smart MLS,MLS#: 24099843
Facts & features
Interior
Bedrooms & bathrooms
- Bedrooms: 6
- Bathrooms: 7
- Full bathrooms: 5
- 1/2 bathrooms: 2
Rooms
- Room types: Laundry
Primary bedroom
- Features: Full Bath, Walk-In Closet(s), Hardwood Floor
- Level: Upper
- Area: 348.96 Square Feet
- Dimensions: 15.1 x 23.11
Bedroom
- Features: Full Bath, Hardwood Floor
- Level: Upper
- Area: 244.35 Square Feet
- Dimensions: 13.5 x 18.1
Bedroom
- Features: Full Bath, Hardwood Floor
- Level: Upper
- Area: 266.88 Square Feet
- Dimensions: 13.9 x 19.2
Bedroom
- Features: Full Bath, Hardwood Floor
- Level: Upper
- Area: 363.81 Square Feet
- Dimensions: 18.1 x 20.1
Bedroom
- Features: Full Bath
- Level: Third,Other
- Area: 134.46 Square Feet
- Dimensions: 8.1 x 16.6
Bedroom
- Features: Full Bath
- Level: Third,Other
- Area: 129.86 Square Feet
- Dimensions: 8.6 x 15.1
Dining room
- Features: Built-in Features, Hardwood Floor
- Level: Main
- Area: 242.2 Square Feet
- Dimensions: 14 x 17.3
Family room
- Features: Bookcases, Built-in Features
- Level: Main
- Area: 277.77 Square Feet
- Dimensions: 14.1 x 19.7
Kitchen
- Features: Bay/Bow Window, Eating Space, Kitchen Island, Patio/Terrace
- Level: Main
- Area: 450.46 Square Feet
- Dimensions: 20.11 x 22.4
Living room
- Features: Beamed Ceilings, Built-in Features, Fireplace, Patio/Terrace, Hardwood Floor
- Level: Main
- Area: 434.88 Square Feet
- Dimensions: 15.1 x 28.8
Other
- Features: Wet Bar, Fireplace, Half Bath, Hardwood Floor
- Level: Main
- Area: 295.26 Square Feet
- Dimensions: 11.1 x 26.6
Rec play room
- Level: Lower
- Area: 522.6 Square Feet
- Dimensions: 19.5 x 26.8
Heating
- Forced Air, Radiator, Zoned, Oil
Cooling
- Central Air, Zoned
Appliances
- Included: Oven/Range, Microwave, Refrigerator, Dishwasher, Washer, Dryer, Water Heater
- Laundry: Main Level, Mud Room
Features
- Wired for Data, Entrance Foyer
- Basement: Full
- Attic: Heated,Finished,Walk-up
- Number of fireplaces: 2
Interior area
- Total structure area: 5,844
- Total interior livable area: 5,844 sqft
- Finished area above ground: 5,044
- Finished area below ground: 800
Property
Parking
- Total spaces: 2
- Parking features: Detached, Garage Door Opener
- Garage spaces: 2
Features
- Patio & porch: Porch, Patio
- Exterior features: Lighting, Underground Sprinkler
- Has private pool: Yes
- Pool features: Gunite, Heated, Pool/Spa Combo, Tile, Salt Water, In Ground
- Fencing: Wood
Lot
- Size: 1.15 Acres
- Features: Wooded, Level, Landscaped
Details
- Additional structures: Shed(s), Pool House
- Parcel number: 184140
- Zoning: 1AC
- Other equipment: Generator
Construction
Type & style
- Home type: SingleFamily
- Architectural style: Colonial,Antique
- Property subtype: Single Family Residence
Materials
- Wood Siding
- Foundation: Masonry
- Roof: Slate
Condition
- New construction: No
- Year built: 1938
Utilities & green energy
- Sewer: Public Sewer
- Water: Well
Community & HOA
Community
- Features: Health Club, Library, Park, Playground, Private School(s), Pool, Near Public Transport, Tennis Court(s)
- Security: Security System
HOA
- Has HOA: No
Location
- Region: New Canaan
Financial & listing details
- Price per square foot: $702/sqft
- Tax assessed value: $2,228,940
- Annual tax amount: $37,201
- Date on market: 6/2/2025
Price history
| Date | Event | Price |
|---|---|---|
| 8/15/2025 | Sold | $4,100,000-6.7%$702/sqft |
Source:  Smart MLS #24099843 Report a problem Smart MLS #24099843 Report a problem | ||
| 6/24/2025 | Pending sale | $4,395,000$752/sqft |
Source:  Douglas Elliman #CT24099843 Report a problem Douglas Elliman #CT24099843 Report a problem | ||
| 6/11/2025 | Listed for sale | $4,395,000+49%$752/sqft |
Source: Smart MLS #24099843 Report a problem | ||
| 12/14/2012 | Sold | $2,950,000$505/sqft |
Source: Smart MLS #99005837 Report a problem | ||
| 10/3/2012 | Listed for sale | $2,950,000+126.9%$505/sqft |
Source: Brotherhood & Higley #99005837 Report a problem | ||
| 2/1/1999 | Sold | $1,300,000$222/sqft |
Source: Public Record Report a problem | ||
Public tax history
| Year | Property taxes | Tax assessment |
|---|---|---|
| 2025 | $37,201 +3.4% | $2,228,940 |
| 2024 | $35,975 -3.5% | $2,228,940 +13.2% |
| 2023 | $37,291 +3.1% | $1,968,890 |
| 2022 | $36,169 +1.2% | $1,968,890 |
| 2021 | $35,755 | $1,968,890 |
| 2020 | $35,755 +3.7% | $1,968,890 +4.1% |
| 2019 | $34,495 -7.8% | $1,891,190 -11% |
| 2018 | $37,432 +1.8% | $2,125,830 |
| 2017 | $36,753 +11.3% | $2,125,830 +8.8% |
| 2016 | $33,013 +2% | $1,953,910 |
| 2015 | $32,361 +2.9% | $1,953,910 |
| 2014 | $31,460 +35.9% | $1,953,910 +28.5% |
| 2013 | $23,143 +3.5% | $1,520,260 |
| 2012 | $22,352 +1.6% | $1,520,260 |
| 2011 | $21,998 +6.5% | $1,520,260 0% |
| 2010 | $20,646 -2.6% | $1,520,300 |
| 2009 | $21,208 -1.2% | $1,520,300 +7.1% |
| 2008 | $21,458 -0.7% | $1,419,200 |
| 2007 | $21,600 +3.7% | $1,419,200 |
| 2006 | $20,834 +4.9% | $1,419,200 |
| 2005 | $19,855 +5.7% | $1,419,200 |
| 2004 | $18,776 +54.9% | $1,419,200 +63.8% |
| 2003 | $12,125 +19.8% | $866,670 +85.9% |
| 2001 | $10,122 +6% | $466,300 0% |
| 2000 | $9,551 +5% | $466,340 |
| 1999 | $9,094 | $466,340 |
Find assessor info on the county website
Neighborhood: 06840
Nearby homes
- $3,909,1004 bd5 ba5.1k sqft37 Oenoke Ln, New Canaan, CT 06840Off Market
- $3,568,3004 bd4 ba3.9k sqft67 Oenoke Ln, New Canaan, CT 06840Off Market
- $4,544,8005 bd5 ba4.7k sqft50 Oenoke Ln, New Canaan, CT 06840Off Market
- $4,643,0006 bd7 ba5.1k sqft21 Oenoke Ln, New Canaan, CT 06840Off Market

- $3,779,7005 bd4 ba3.6k sqft54 Gerrish Ln, New Canaan, CT 06840Off Market
- $2,261,9003 bd2 ba2.2k sqft68 Gerrish Ln, New Canaan, CT 06840Off Market
- $4,550,0006 bd6 ba5.4k sqft38 Gerrish Ln, New Canaan, CT 06840Off Market
- $2,351,5004 bd4 ba2.1k sqft81 Oenoke Ln, New Canaan, CT 06840Off Market
Nearby schools
GreatSchools rating
- 10/10West SchoolGrades: PK-4Distance: 1.5 mi
- 10/10Saxe Middle SchoolGrades: 5-8Distance: 1.5 mi
- 10/10New Canaan High SchoolGrades: 9-12Distance: 1.6 mi
Schools provided by the listing agent
- Elementary: West
- Middle: Saxe Middle
- High: New Canaan
Source: Smart MLS. This data may not be complete. We recommend contacting the local school district to confirm school assignments for this home.
Sell for more on Zillow
Get a Zillow Showcase℠ listing at no additional cost and you could sell for .
$4,361,600
2% more
+$87,232
With Zillow Showcase(estimated)
$4,448,832
- Connecticut
- Fairfield County
- New Canaan
- 06840
- 51 Oenoke Lane
Nearby cities
Nearby zip codes
Other New Canaan Topics
