Exceptional redevelopment opportunity in East Middlebury for either commercial or residential uses. Bring your vision to life at 51 Ossie Road, a unique property with a long-standing history as the home of Otter East Bakery. For decades, this well-known location served as a successful food production facility, making it an excellent opportunity for entrepreneurs, investors, or business owners looking to establish or expand their operations. Situated on 0.29 acres in the heart of East Middlebury, the 2,088-square-foot building is connected to municipal water and serviced by an on-site septic system. The property also offers ample parking, a charming yard with mature apple trees, and would make a wonderful primary residence or residential rental property. Following a recent fire, the building has been fully gutted, creating a blank canvas for redevelopment into a home or rental property. Whether you’re looking to restore the existing structure, customize the space to meet your needs, or pursue a complete build-to-suit project, this property offers outstanding potential. Available as-is or as a build-to-suit opportunity, 51 Ossie Road is a rare chance to create a space tailored to your vision in a highly visible and established East Middlebury location. Property Highlights: Former home of the renowned Otter East Bakery Decades of established food production use 2,088 SF commercial building 0.29-acre lot Municipal water and on-site septic Ample on-site parking Attractive yard with mature apple trees
Active
Listed by: The Kingsland Company • Duncan Harris
$225,000
51 Ossie Road, Middlebury, VT 05753
0beds
0baths
2,088sqft
Single Family Residence
Built in 1949
0.29 Acres Lot
$220,300 Zestimate®
$108/sqft
$-- HOA
What's special
Ample parking
- 33 days
- 684
- 22
Zillow last checked:
Listing updated:
Listed by:
Duncan Harris,
The Kingsland Company 802-658-0088
Source: PrimeMLS,MLS#: 5104820
Facts & features
Interior
Bedrooms & bathrooms
- Bedrooms: 0
- Bathrooms: 0
Heating
- Other
Cooling
- Other
Features
- Basement: Concrete,Concrete Floor,Interior Entry
Interior area
- Total structure area: 3,088
- Total interior livable area: 2,088 sqft
- Finished area above ground: 2,088
- Finished area below ground: 0
Property
Parking
- Parking features: Paved
Features
- Levels: One
- Stories: 1
- Frontage length: Road frontage: 200
Lot
- Size: 0.29 Acres
- Features: Corner Lot
Details
- Zoning description: R2
Construction
Type & style
- Home type: SingleFamily
- Property subtype: Single Family Residence
Materials
- Wood Frame
- Foundation: Concrete
- Roof: Metal
Condition
- Fixer
- New construction: No
- Year built: 1949
Utilities & green energy
- Electric: 100 Amp Service
- Sewer: On-Site Septic Exists
- Utilities for property: Propane
Community & HOA
Location
- Region: Middlebury
Financial & listing details
- Price per square foot: $108/sqft
- Annual tax amount: $5,773
- Date on market: 8/13/2026
- Road surface type: Paved
Estimated market value
$220,300
$209,000 - $231,000
$2,702/mo
Price history
| Date | Event | Price |
|---|---|---|
| 8/13/2026 | Listed for sale | $225,000+12.5%$108/sqft |
Source:  PrimeMLS #5104820 Report a problem PrimeMLS #5104820 Report a problem | ||
| 5/15/2020 | Sold | $200,000$96/sqft |
Source: Agent Provided Report a problem | ||
Public tax history
Tax history is unavailable.
Monthly payment
Est. payment
Payment breakdown
Explore the cost of this home by adjusting the details. Changes won't be saved.Climate risks
Neighborhood: East Middlebury
Similar homes
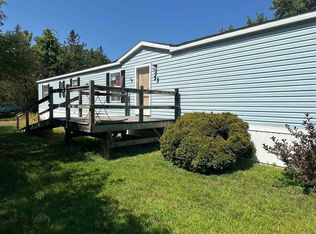
- $279,0003 bd2 ba1.8k sqft76 N Forty Lane, Middlebury, VT 05753Active
 MLS ID #5101809, Brittanie Caggige. PrimeMLS
 - $189,9003 bd2 ba1.4k sqft4 Country Lane, Ticonderoga, NY 12883Active
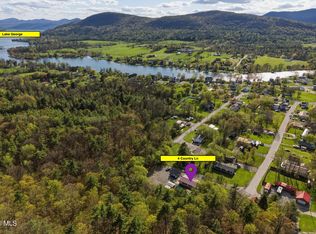 MLS ID #202616583, Scott P Varley, Listing by: KW Platform. Global MLS
 - $230,0002 bd2 ba1.3k sqft1316 Lake Dunmore Road, Leicester, VT 05733Active
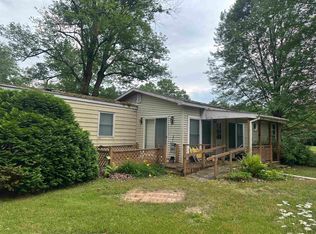 MLS ID #5101766, Roxanna Emilo. PrimeMLS
 - $249,0003 bd2 ba1.7k sqft2686 Main Street, Crown Point, NY 12928Active
 MLS ID #202623186, Sara Gallipo-Sammis, Listing by: Century 21 Adirondacks. Global MLS
