Welcome to 51 Paddington Ave., a beautifully updated home located in the desirable North Main area of downtown Greenville. This charming residence offers modern living with thoughtful updates, convenient amenities, and a prime location. With four bedrooms, each boasting its own bathroom, plus two additional half baths, this spacious home ensures privacy and convenience for everyone. The main floor master suite provides a serene sanctuary for relaxation. The open concept layout seamlessly connects the living room, dining area, and recently renovated kitchen, creating a welcoming space for both entertaining and everyday living. The kitchen features top-of-the-line appliances, custom cabinetry, and a spacious center island, perfect for preparing delicious meals. Don't miss the under-counter refrigerator drawers, adding additional storage and preparation space to the kitchen. Located in the gated community of Avondale West, within downtown Greenville, this home offers a vibrant lifestyle with easy access to upscale shopping, dining options, and highly regarded schools. Whether you're strolling through the charming streets of North Main or enjoying the amenities of the city, this location has it all. What sets this home apart is its low-maintenance design including the recently updated features such as the new roof, upgraded HVAC system, and interior paint. Spend more time enjoying the vibrant downtown lifestyle and less time worrying about upkeep. Schedule your private showing today and experience the comfort, convenience, and beauty that awaits you. This residence embodies modern updates, convenient amenities, and an unbeatable location for the ultimate living experience. Inquire for more details about OWNER FINANCING for qualified buyers at 5.75%, offering the potential for significant monthly savings.
Sold for $1,100,000
$1,100,000
51 Paddington Ave, Greenville, SC 29609
4beds
3,525sqft
Single Family Residence, Residential
Built in 2003
10,018 Square Feet Lot
$1,371,000 Zestimate®
$312/sqft
$3,995 Estimated rent
Home value
$1,371,000
$1.28M - $1.48M
$3,995/mo
Zestimate® history
Owner options
List your home for rent
$3,995/mo
Rent Zestimate®
Find your next renter with Zillow Rental Manager. Plus, with online applications, you can quickly screen prospective tenants – for free.
$3,995/mo
Rent Zestimate®
Refinance and save
$5,118/mo
Est. payment
Refinancing to a lower rate could help reduce your monthly payments and save thousands over the life of the loan.
$5,118/mo
Est. payment
Explore your selling options
Work with a Zillow partner agent
Leverage their expertise and Zillow's premium Showcase listings to get your home seen by more buyers.
Get startedList with your own agent
Get your home in front of millions of buyers by listing it on Zillow.
Learn how to do itSell it yourself
Take full control of how buyers see your home on Zillow by listing For Sale by Owner (FSBO).
List your homeWhat's special
Modern livingModern updatesSpacious homeRecently renovated kitchenUpgraded hvac systemNew roofSpacious center island
Zillow last checked:
Listing updated:
Listed by:
Dani Ezelle 803-608-8989,
Ezelle Hines Properties, LLC
Bought with:
Laura Ammons
BHHS C Dan Joyner - Midtown
Source: Greater Greenville AOR,MLS#: 1498827
Facts & features
Interior
Bedrooms & bathrooms
- Bedrooms: 4
- Bathrooms: 6
- Full bathrooms: 4
- 1/2 bathrooms: 2
- Main level bathrooms: 1
- Main level bedrooms: 1
Rooms
- Room types: Laundry, Bonus Room/Rec Room
Primary bedroom
- Area: 280
- Dimensions: 20 x 14
Bedroom 2
- Area: 208
- Dimensions: 16 x 13
Bedroom 3
- Area: 240
- Dimensions: 16 x 15
Bedroom 4
- Area: 238
- Dimensions: 17 x 14
Primary bathroom
- Features: Full Bath, Shower-Separate, Tub-Jetted, Walk-In Closet(s), Fireplace, Multiple Closets, Shower - Steam
- Level: Main
Dining room
- Area: 224
- Dimensions: 16 x 14
Family room
- Area: 304
- Dimensions: 19 x 16
Kitchen
- Area: 312
- Dimensions: 24 x 13
Bonus room
- Area: 378
- Dimensions: 27 x 14
Heating
- Multi-Units, Natural Gas
Cooling
- Central Air, Electric
Appliances
- Included: Gas Cooktop, Dishwasher, Oven, Refrigerator, Ice Maker, Wine Cooler, Microwave-Convection, Gas Water Heater, Tankless Water Heater
- Laundry: 1st Floor, Laundry Room
Features
- 2nd Stair Case, Bookcases, High Ceilings, Ceiling Fan(s), Vaulted Ceiling(s), Ceiling Smooth, Central Vacuum, Open Floorplan, Walk-In Closet(s), Wet Bar, Countertops – Quartz, Pantry
- Flooring: Carpet, Ceramic Tile, Wood, Stone
- Basement: None
- Attic: Pull Down Stairs,Storage
- Number of fireplaces: 2
- Fireplace features: Gas Log
Interior area
- Total structure area: 3,525
- Total interior livable area: 3,525 sqft
Property
Parking
- Total spaces: 2
- Parking features: Attached, Key Pad Entry, Paved
- Attached garage spaces: 2
- Has uncovered spaces: Yes
Features
- Levels: Two
- Stories: 2
- Patio & porch: Patio, Front Porch
- Has spa: Yes
- Spa features: Bath
Lot
- Size: 10,018 Square Feet
- Features: Corner Lot, Cul-De-Sac, Sidewalk, Sprklr In Grnd-Full Yard, 1/2 Acre or Less
- Topography: Level
Details
- Parcel number: 0176010103000
Construction
Type & style
- Home type: SingleFamily
- Architectural style: Craftsman
- Property subtype: Single Family Residence, Residential
Materials
- Hardboard Siding, Stone, Wood Siding, Brick Veneer
- Foundation: Crawl Space
- Roof: Architectural
Condition
- Year built: 2003
Utilities & green energy
- Sewer: Public Sewer
- Water: Public
Community & HOA
Community
- Features: Clubhouse, Common Areas, Gated, Street Lights, Sidewalks, Neighborhood Lake/Pond
- Security: Security System Owned
- Subdivision: Avondale West
HOA
- Has HOA: Yes
- Services included: None
Location
- Region: Greenville
Financial & listing details
- Price per square foot: $312/sqft
- Tax assessed value: $1,042,470
- Annual tax amount: $22,522
- Date on market: 5/16/2023
Price history
| Date | Event | Price |
|---|---|---|
| 8/4/2023 | Sold | $1,100,000-4.3%$312/sqft |
Source:  Greater Greenville AOR #1498827 Report a problem Greater Greenville AOR #1498827 Report a problem | ||
| 7/1/2023 | Contingent | $1,149,000$326/sqft |
Source: Greater Greenville AOR #1498827 Report a problem | ||
| 6/7/2023 | Price change | $1,149,000-2.2%$326/sqft |
Source: Greater Greenville AOR #1498827 Report a problem | ||
| 5/16/2023 | Listed for sale | $1,175,000+63.2%$333/sqft |
Source: Greater Greenville AOR #1498827 Report a problem | ||
| 3/24/2021 | Listing removed | -- |
Source: Owner Report a problem | ||
| 8/14/2020 | Sold | $720,000-1.3%$204/sqft |
Source: Public Record Report a problem | ||
| 7/3/2020 | Price change | $729,500-2.6%$207/sqft |
Source: Owner Report a problem | ||
| 4/1/2020 | Listed for sale | $749,000+35%$212/sqft |
Source: McGehee Real Estate Co, LLC #1415314 Report a problem | ||
| 9/18/2014 | Sold | $555,000-7.3%$157/sqft |
Source: Greater Greenville AOR #1244212 Report a problem | ||
| 8/16/2014 | Listed for sale | $599,000$170/sqft |
Source: Coldwell Banker Caine #1244212 Report a problem | ||
| 4/30/2014 | Listing removed | $599,000$170/sqft |
Source: Coldwell Banker Caine #1244212 Report a problem | ||
| 3/22/2014 | Listed for sale | $599,000$170/sqft |
Source: Coldwell Banker Caine #1244212 Report a problem | ||
| 11/1/2013 | Listing removed | $599,000$170/sqft |
Source: Coldwell Banker Caine #1244212 Report a problem | ||
| 8/4/2013 | Price change | $599,000-7.8%$170/sqft |
Source: Coldwell Banker Caine #1244212 Report a problem | ||
| 7/18/2012 | Listed for sale | $650,000$184/sqft |
Source: Coldwell Banker Caine #1244212 Report a problem | ||
| 11/21/2011 | Listing removed | $650,000$184/sqft |
Source: Highland Realty #1227793 Report a problem | ||
| 8/19/2011 | Listed for sale | $650,000$184/sqft |
Source: Highland Realty #1227793 Report a problem | ||
Public tax history
| Year | Property taxes | Tax assessment |
|---|---|---|
| 2024 | $22,522 +294.3% | $1,042,470 +50.3% |
| 2023 | $5,713 +3.5% | $693,680 |
| 2022 | $5,518 -0.1% | $693,680 |
| 2021 | $5,521 +33.3% | $693,680 +40.5% |
| 2020 | $4,142 0% | $493,860 |
| 2019 | $4,144 +0.2% | $493,860 |
| 2018 | $4,135 | $493,860 +2400.6% |
| 2017 | $4,135 +0% | $19,750 -96% |
| 2016 | $4,133 +2.7% | $493,860 |
| 2015 | $4,026 +0% | $493,860 +15% |
| 2014 | $4,024 -52.9% | $429,450 |
| 2013 | $8,549 +4.3% | $429,450 |
| 2012 | $8,200 +2% | -- |
| 2011 | $8,040 -16.3% | -- |
| 2010 | $9,602 | -- |
| 2009 | -- | -- |
| 2008 | -- | -- |
| 2007 | -- | -- |
| 2006 | -- | -- |
| 2005 | -- | -- |
| 2004 | -- | -- |
| 2003 | -- | -- |
| 2002 | -- | -- |
Find assessor info on the county website
Neighborhood: 29609
Nearby homes
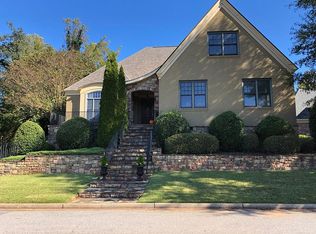
- $1,113,3005 bd6 ba3.8k sqft49 Paddington Ave, Greenville, SC 29609Off Market
- $1,102,7004 bd3 ba3.1k sqft7 English Ivy Ln, Greenville, SC 29609Off Market
- $395,100-- bd-- ba-- sqftThornton Ave, Greenville, SC 29609Off Market
- $250-- bd-- ba-- sqftThornton Ave, Greenville, SC 29609Off Market
- $1,355,0005 bd5 ba4k sqft47 Paddington Ave, Greenville, SC 29609Sold
- $154,90010,454 Square FeetPaddington Ave, Greenville, SC 29609Off Market
- $81,0005 bd5 ba4k sqftPaddington Ave, Greenville, SC 29609Off Market
- $9,000-- bd-- ba-- sqftPaddington Ave, Greenville, SC 29609Off Market
Nearby schools
GreatSchools rating
- 10/10Summit Drive Elementary SchoolGrades: PK-5Distance: 0.6 mi
- 6/10League AcademyGrades: 6-8Distance: 1.2 mi
- 8/10Greenville Senior High AcademyGrades: 9-12Distance: 2.6 mi
Schools provided by the listing agent
- Elementary: Summit Drive
- Middle: League
- High: Greenville
Source: Greater Greenville AOR. This data may not be complete. We recommend contacting the local school district to confirm school assignments for this home.
Get a cash offer in 3 minutes
Find out how much your home could sell for in as little as 3 minutes with a no-obligation cash offer.
Estimated market value
$1,371,000
Get a cash offer in 3 minutes
Find out how much your home could sell for in as little as 3 minutes with a no-obligation cash offer.
Estimated market value
$1,371,000
- South Carolina
- Greenville County
- Greenville
- 29609
- 51 Paddington Ave
Nearby cities
Nearby neighborhoods
Nearby zip codes
Other Greenville Topics
